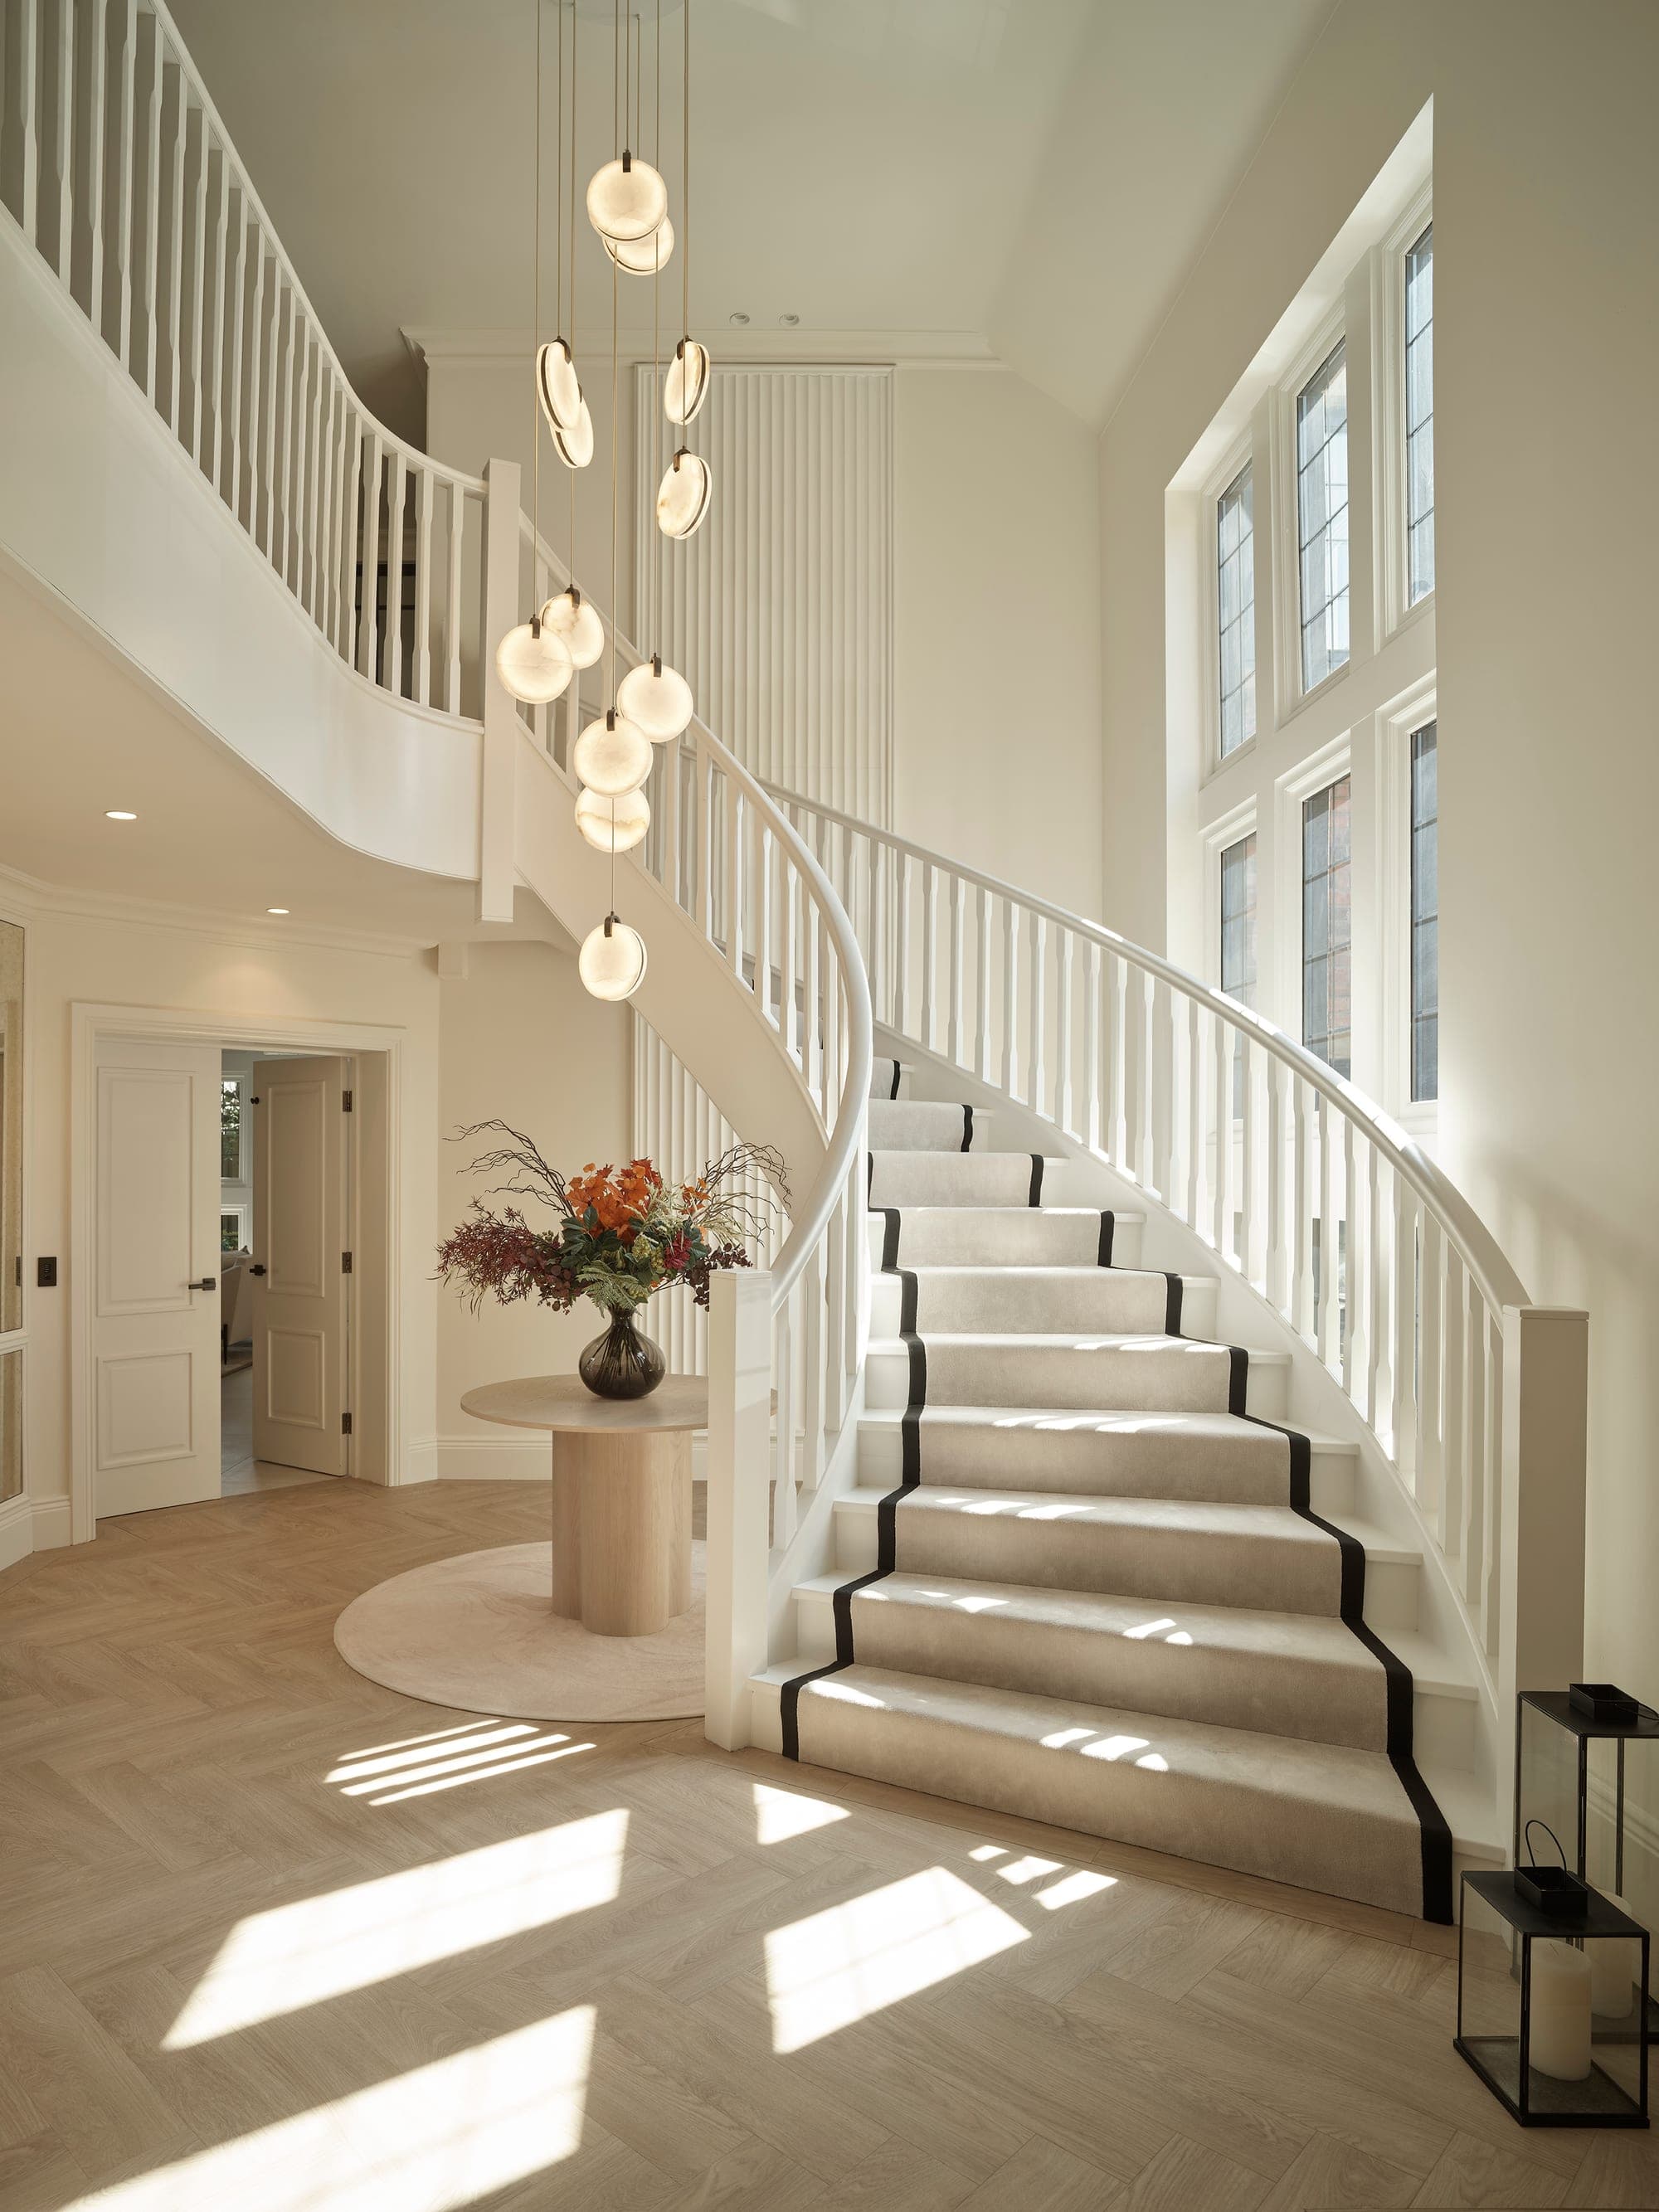

So much of what I love about working around Hale, Bowdon and Altrincham is the houses themselves. Tall Victorian semis, generous Edwardian villas, deep bay windows, high ceilings and a proper hall to walk into. People buy them for exactly those reasons, and then, once they're living with the draughts and the dated kitchen and the single bathroom shared between five people, they start planning how to modernise.
That's where it can go one of two ways. Done well, a period home is the most rewarding house there is to design. Done badly, and I see this a lot, everything original gets stripped out, and what's left is a new build with high ceilings and a big mortgage. Here's how we make sure it goes the first way.
Decide what stays before you decide what goes
The first conversation we have on any period project is about what the house already gives you. Cornicing, ceiling roses, picture rails, the original fireplace, floorboards under the carpet, stained glass in the front door, panelled doors, the proportions of the front rooms. None of it can be bought again for sensible money, and all of it is why the house feels the way it does.
So we make a list of what's staying, and we protect it. That doesn't mean keeping everything. A tired 1980s fire surround has no claim on the room, and a scrap of cornice that's been patched six times can be replaced with a good match. It just means the decision is deliberate rather than made by a skip on the drive.
Let the new things be honestly new
The trap with a period home is trying to make everything look old. Reproduction radiators, mock-Victorian bathrooms, a kitchen pretending it was built in 1890. It rarely convinces, and it tends to feel like a themed hotel.
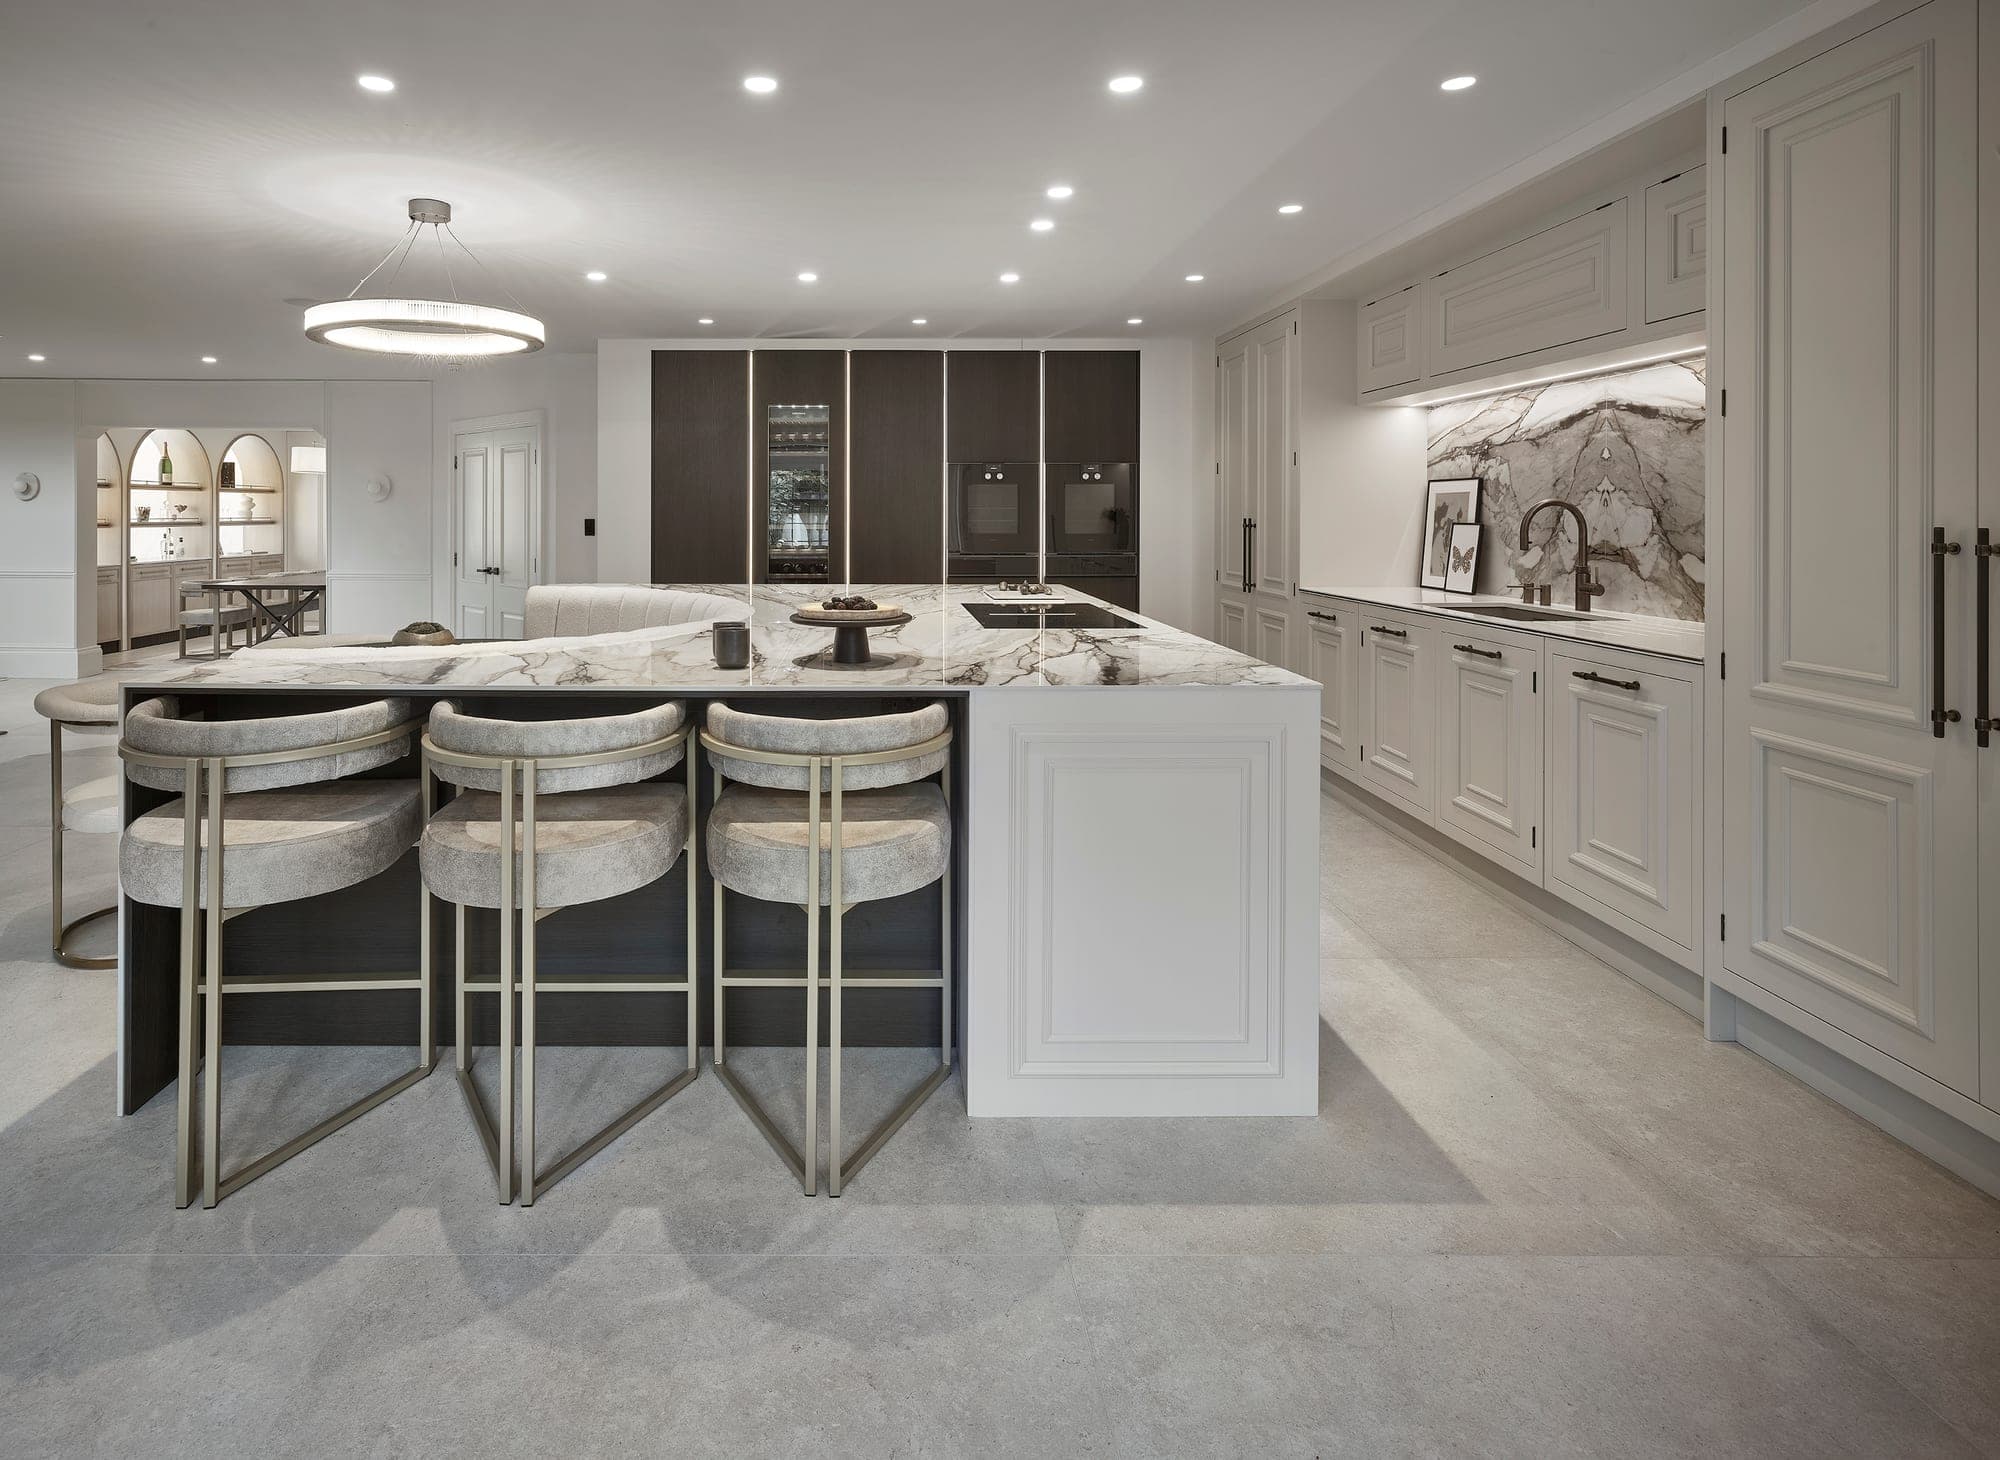
I'd much rather the modern layer was confident about being modern. A clean, beautifully made kitchen sits happily in a room with a high ceiling and a deep cornice. A calm, contemporary bathroom with good stone and simple brassware looks wonderful behind a panelled door. My own taste has always been traditional mixed with modern, vintage pieces in a fresh, calm space, and period houses are where that mix does its best work. The contrast is what makes it feel alive.
Fix the lighting, because it's always the lighting
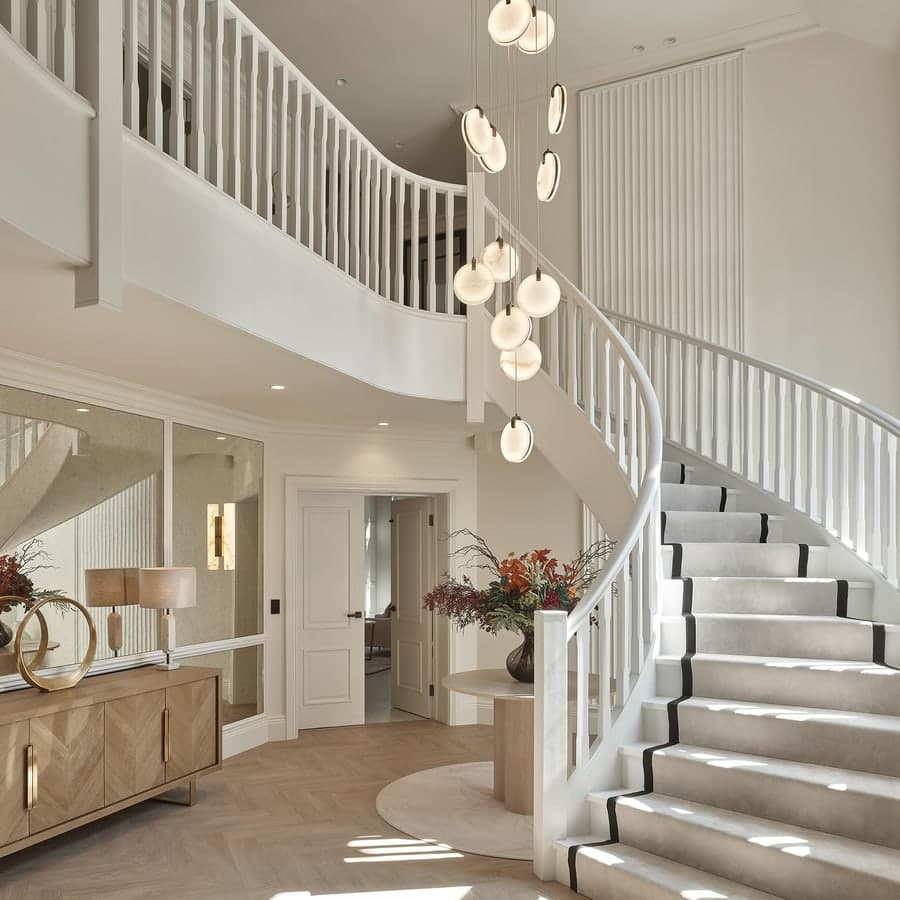
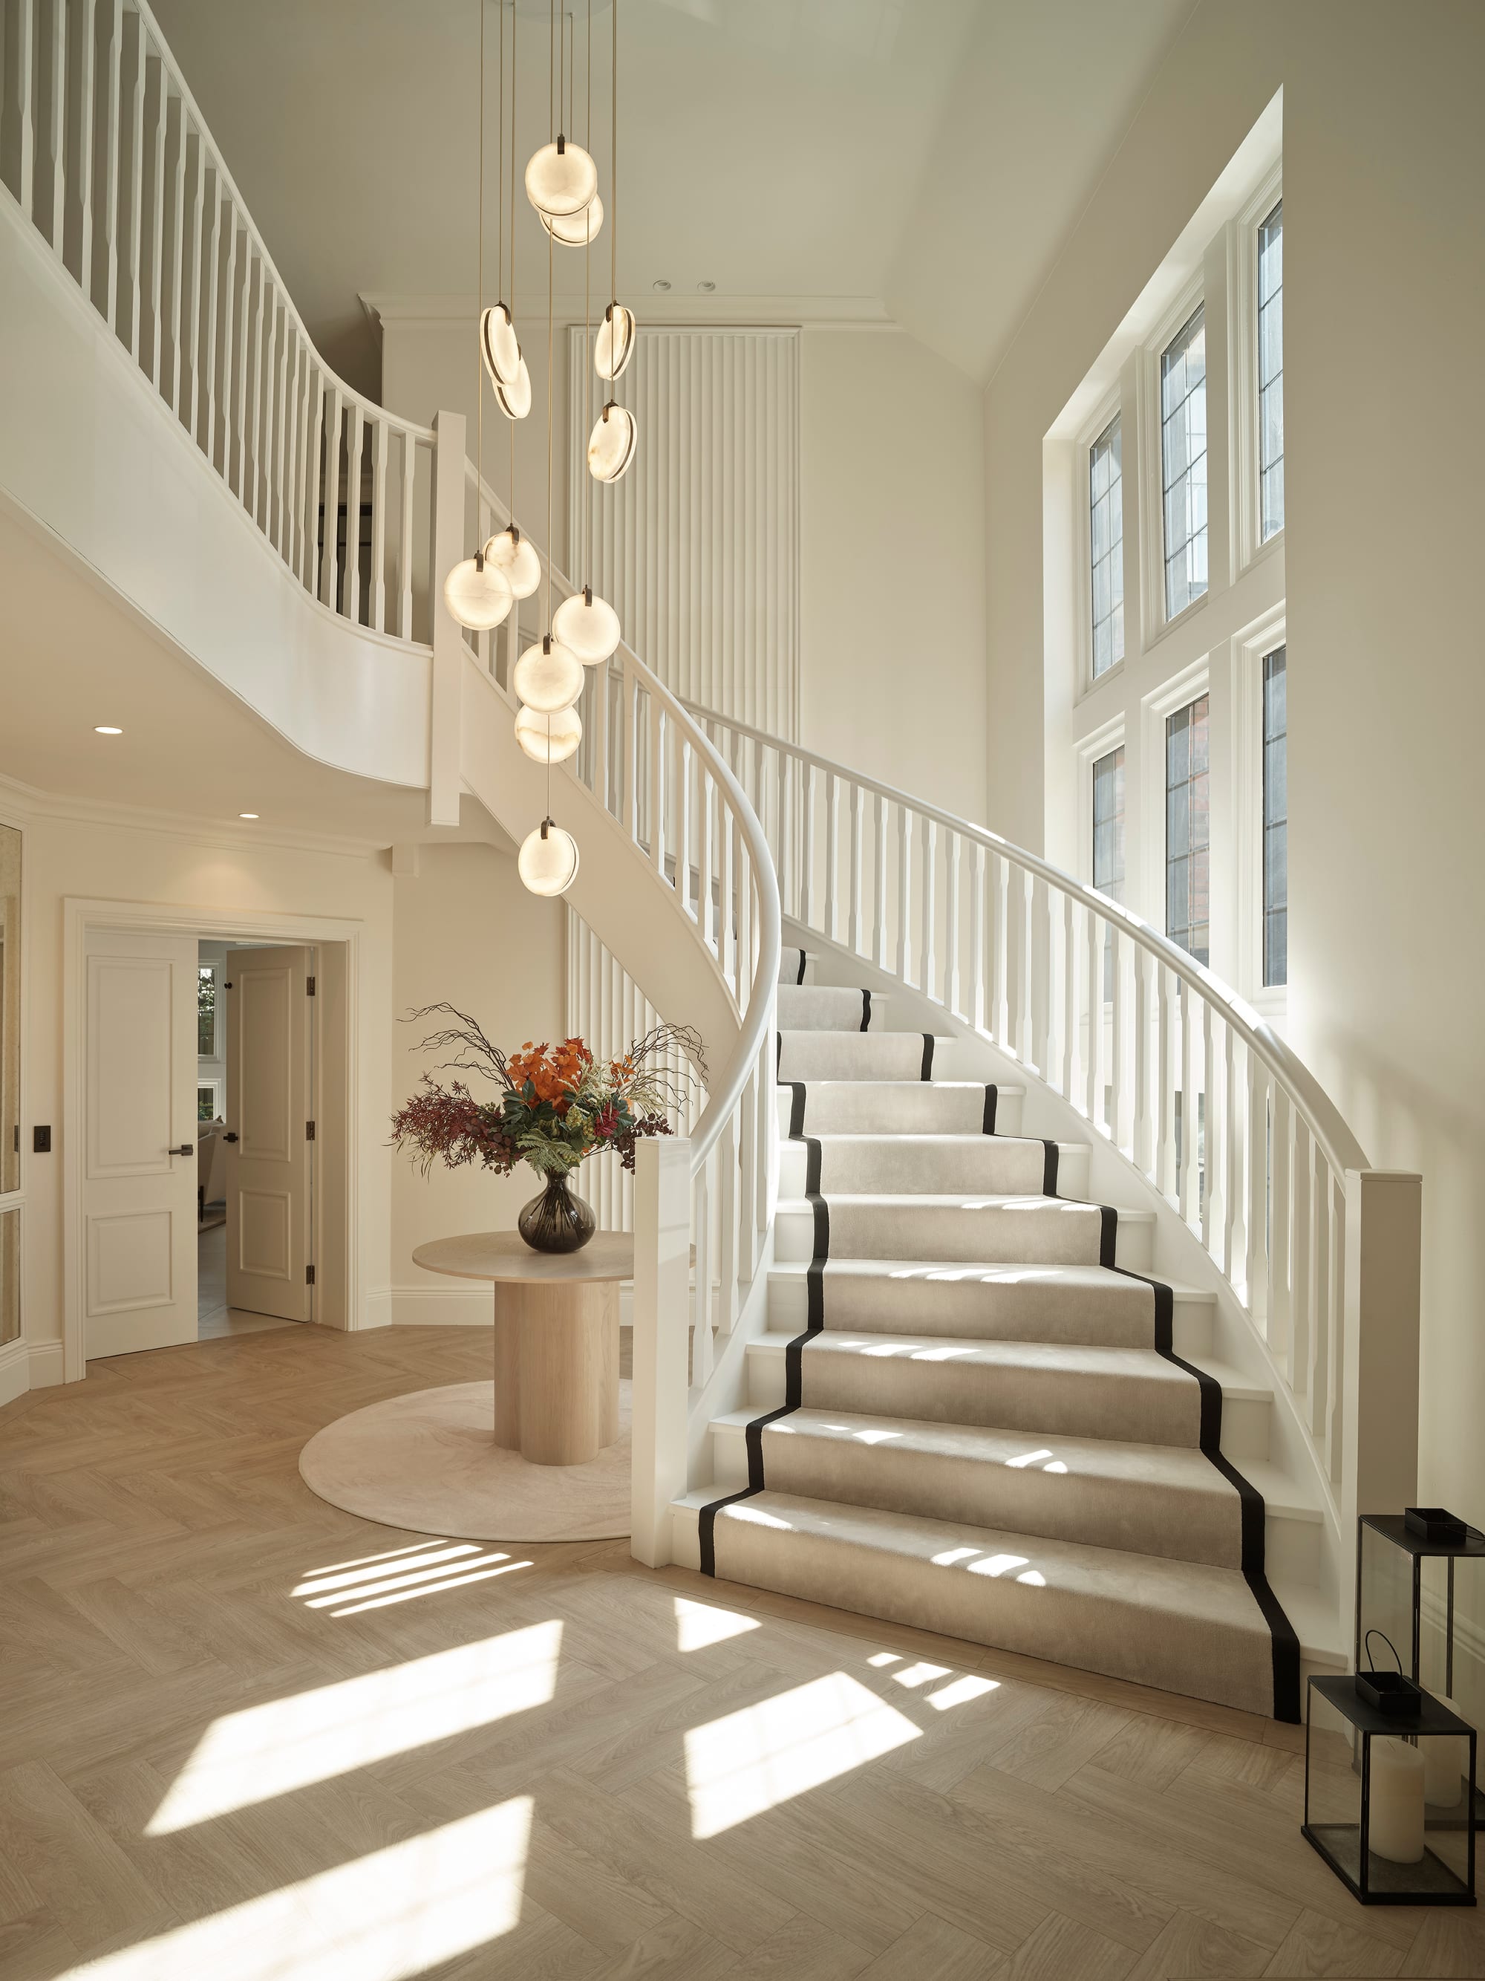
Almost every period house I walk into is lit by one pendant in the middle of each ceiling, and it flattens a beautiful room into a box. High ceilings need light at more than one height: wall lights either side of the chimney breast, lamps in the bay, a picture light over the fireplace, and every circuit on a dimmer.
The other thing worth knowing is that the sensible time to do it is when the walls are open. Chasing in new cable to a Victorian wall is dusty, messy work, so plan the whole lighting scheme before the plasterer arrives. I've written a full guide to how to light a room properly if you'd like the detail.
Make the extension feel like the same house
This is the big one around here. Most period renovations now involve a rear extension: a large, glazed, open-plan kitchen and living space where the old scullery used to be. They're brilliant to live in. The problem is that the house can end up feeling like two different buildings joined at the door. The front rooms stay Victorian and formal, and the back is bright, white and quite separate.
The fix is continuity. We carry a small number of things right through the house: the same floor, or two floors that clearly speak to each other, a shared palette of paint and timber, one consistent ironmongery finish, and a piece of the period language repeated in the new part, whether that's a run of panelling, a deep skirting or a picture rail at the same height. The front rooms get a little of the new confidence in return. Suddenly it's one home rather than an old house with a new box on the back.
Use the awkward bits
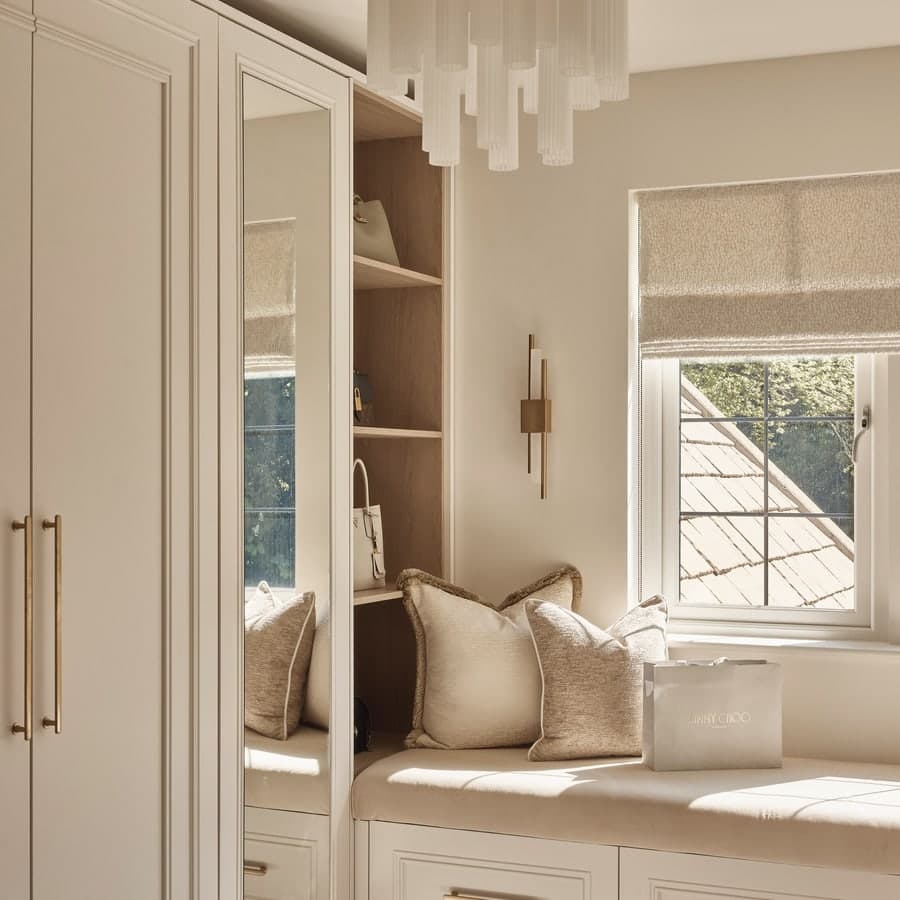
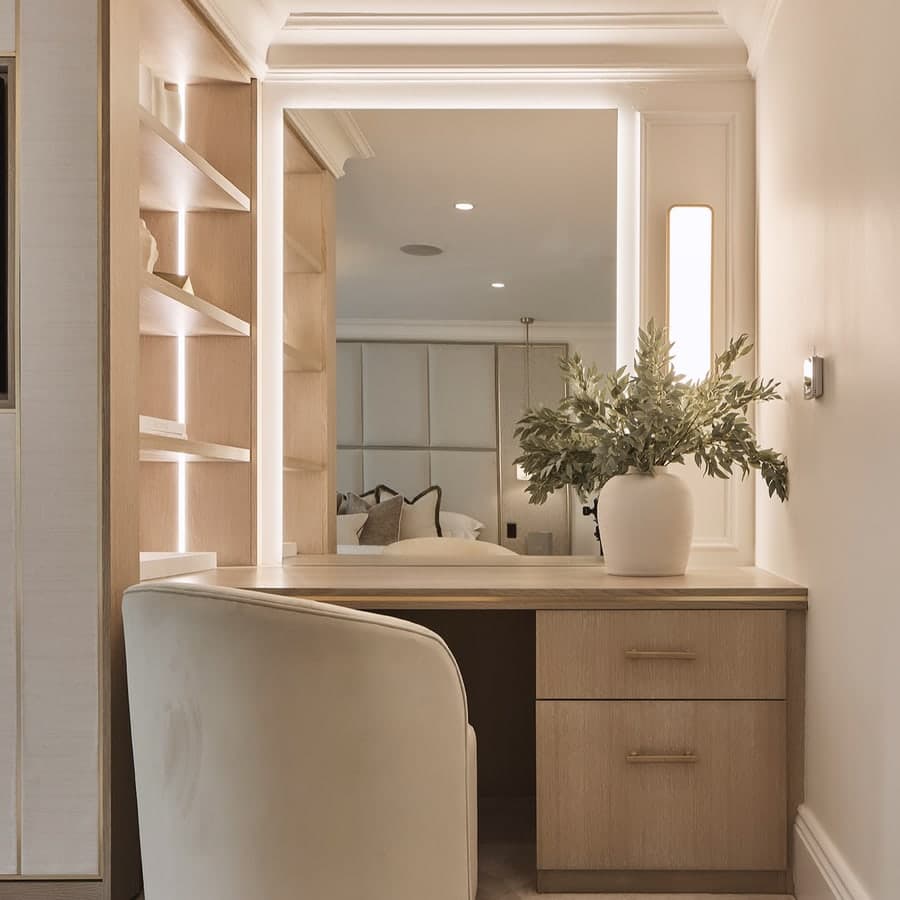
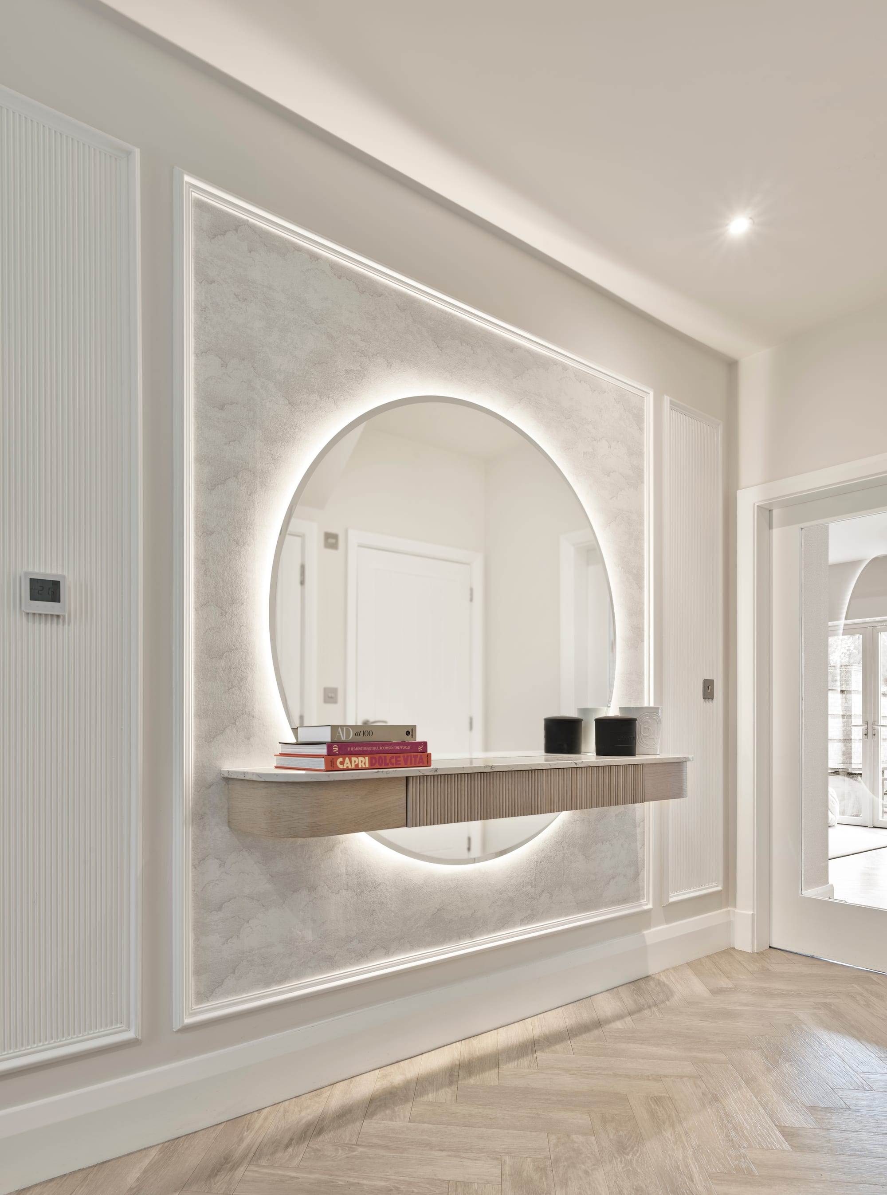
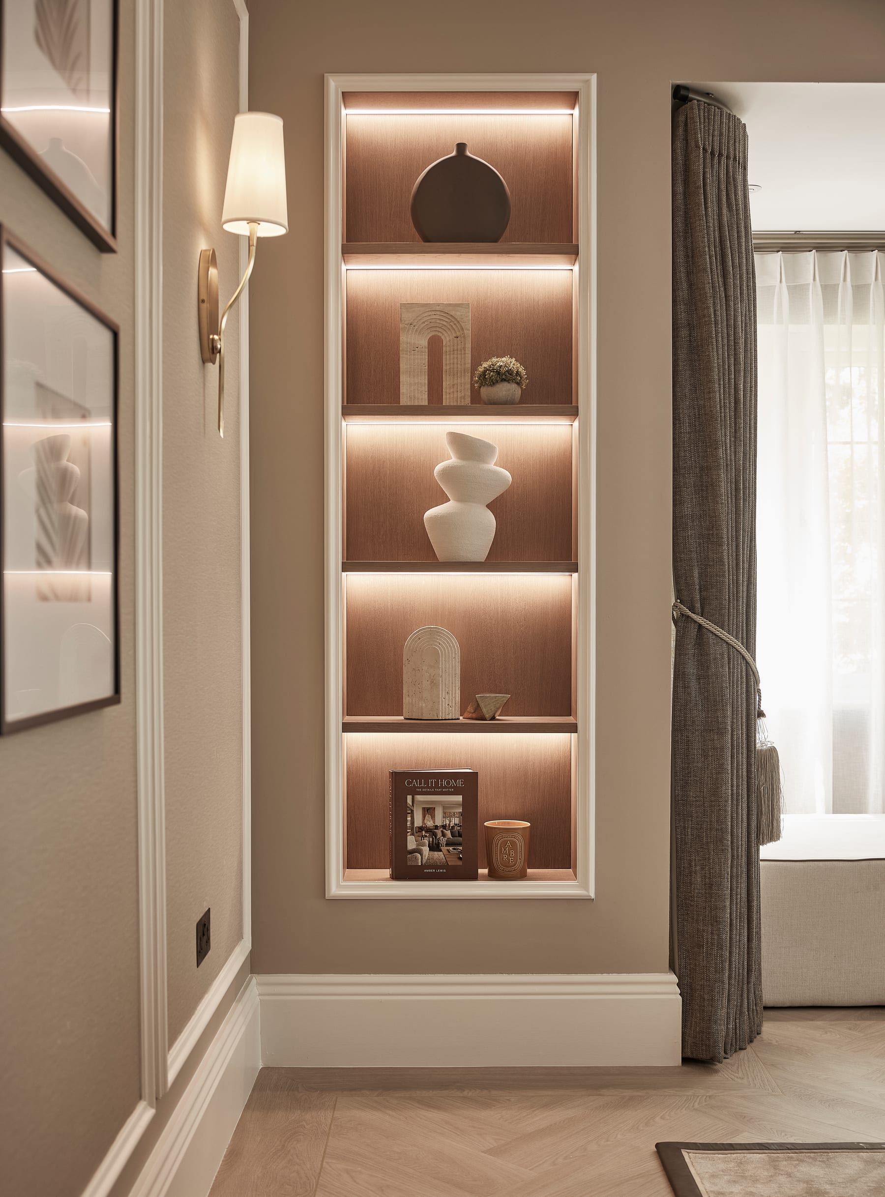
Period homes are full of alcoves, chimney breasts, odd returns and half-landings, and they're a gift. Bespoke joinery either side of a chimney breast gives you the storage a Victorian house never planned for and makes the fireplace the centre of the room again. A deep alcove becomes a dressing table or a lit display, and the box room becomes a study. It's the single most useful money in a period renovation, and I've set out why bespoke joinery is worth it elsewhere.
Warm it up, then edit
Old houses can take colour and depth in a way new builds can't. A moody study, a rich dining room, a deep tone above a picture rail, all sit naturally with the architecture. Layer in rugs over the boards, generous curtains in the bays, something with age next to something new. Then stop before it tips into clutter. The calmest period homes we've designed are the ones where every room has a couple of strong moves and plenty of quiet around them.
Start before the builder does
Nothing above works if it's decided on site. The lighting, the joinery, the floor that runs through, the way the extension meets the old house: all of it is cheaper and better when it's drawn before the first wall comes down. It's the same argument I make for starting early, and if you've already got an architect on board, here's how the two roles fit together.
If you've bought a period home in Hale, Bowdon, Altrincham or anywhere across Cheshire and you'd like it to feel modern without losing what made you fall for it, get in touch. I'd love to see it. And if you're right at the beginning, how we work and what it costs is a good place to start.