
If you are looking for a kitchen designer, the first thing to know is that the phrase covers three quite different kinds of people, and they do three quite different jobs. Most of the disappointment I hear about kitchens comes from hiring the wrong kind for the house, not from anyone being bad at their job.
I get these enquiries from people in Alderley Edge, Wilmslow, Prestbury, Knutsford and Hale, and the conversation usually starts in the same place: "We have been to a few showrooms and I still don't know who to trust." So here is how I would choose.
The three kinds of kitchen designer
The showroom designer. They work for a kitchen company and design with that company's ranges. This can be a perfectly good route if you want a well-made kitchen without much fuss. The limit is obvious: the answer will usually come from the catalogue, and the kitchen is designed as a kitchen, not as part of the house.
The bespoke maker. A joinery firm that designs and builds to order. The craftsmanship can be superb, and you get things a catalogue cannot do, such as a curved island or a run of cabinetry that fits an awkward wall exactly. What you often don't get is someone looking at the rooms either side. If you are weighing this up, I wrote about it in Is Bespoke Joinery Worth It?.
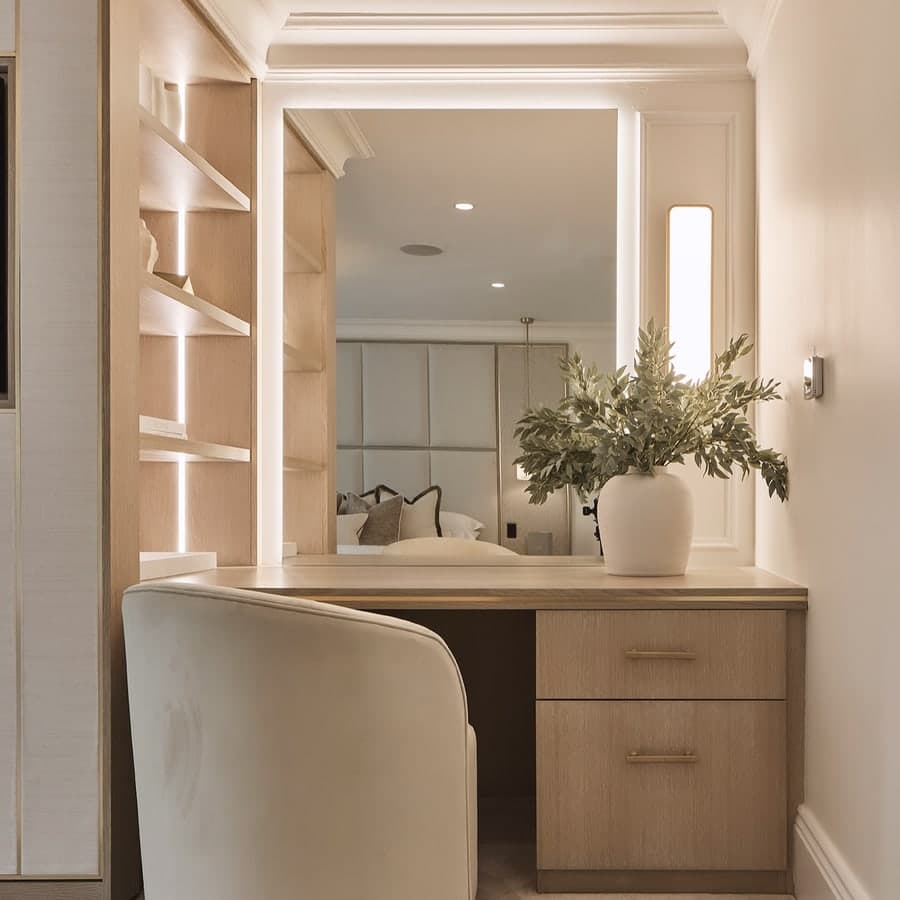
The interior designer. Someone who designs the kitchen alongside the rest of the house: the layout, the lighting, the materials, how it opens to the dining area or the garden, and how it feels at seven in the evening rather than just in the brochure. The kitchen then works with the hall, the family room and the floors that run through. It is how we approach it, and there is more on that on our kitchen design page.
None of these is automatically better. A straightforward rectangular kitchen in a house you love may only need the first. A house you are rebuilding around a kitchen needs more thought than that.
Start with how you live, not with how it looks
A good kitchen designer will ask you questions before they draw anything. If someone opens with finishes and handles, be a little wary.
The questions that matter are practical. Who cooks, and is it ever two people at once? Do the children do homework at the island? Do you entertain in the kitchen or in the dining room? Where does the post land, and where do the muddy boots go? Do you want the mess hidden, in a pantry or utility, or are you happy for it to be on show?
The answers set the layout, and the layout is the part you cannot fix later. Door colours can be changed in a weekend. A fridge in the wrong place will annoy you every day for ten years.
Look at finished kitchens, not just drawings
Renders are persuasive, and every kitchen looks wonderful in one. Ask to see photographs of kitchens that are actually built, ideally with the room around them.
Look at the details. Do the joints line up? Are the handles considered, or bought off a shelf? Does the island feel the right size for the room, or has it been squeezed in because it looks good in pictures? Is the lighting thought through, with something above the worktop, something softer for the evening and no harsh single downlight in the middle?
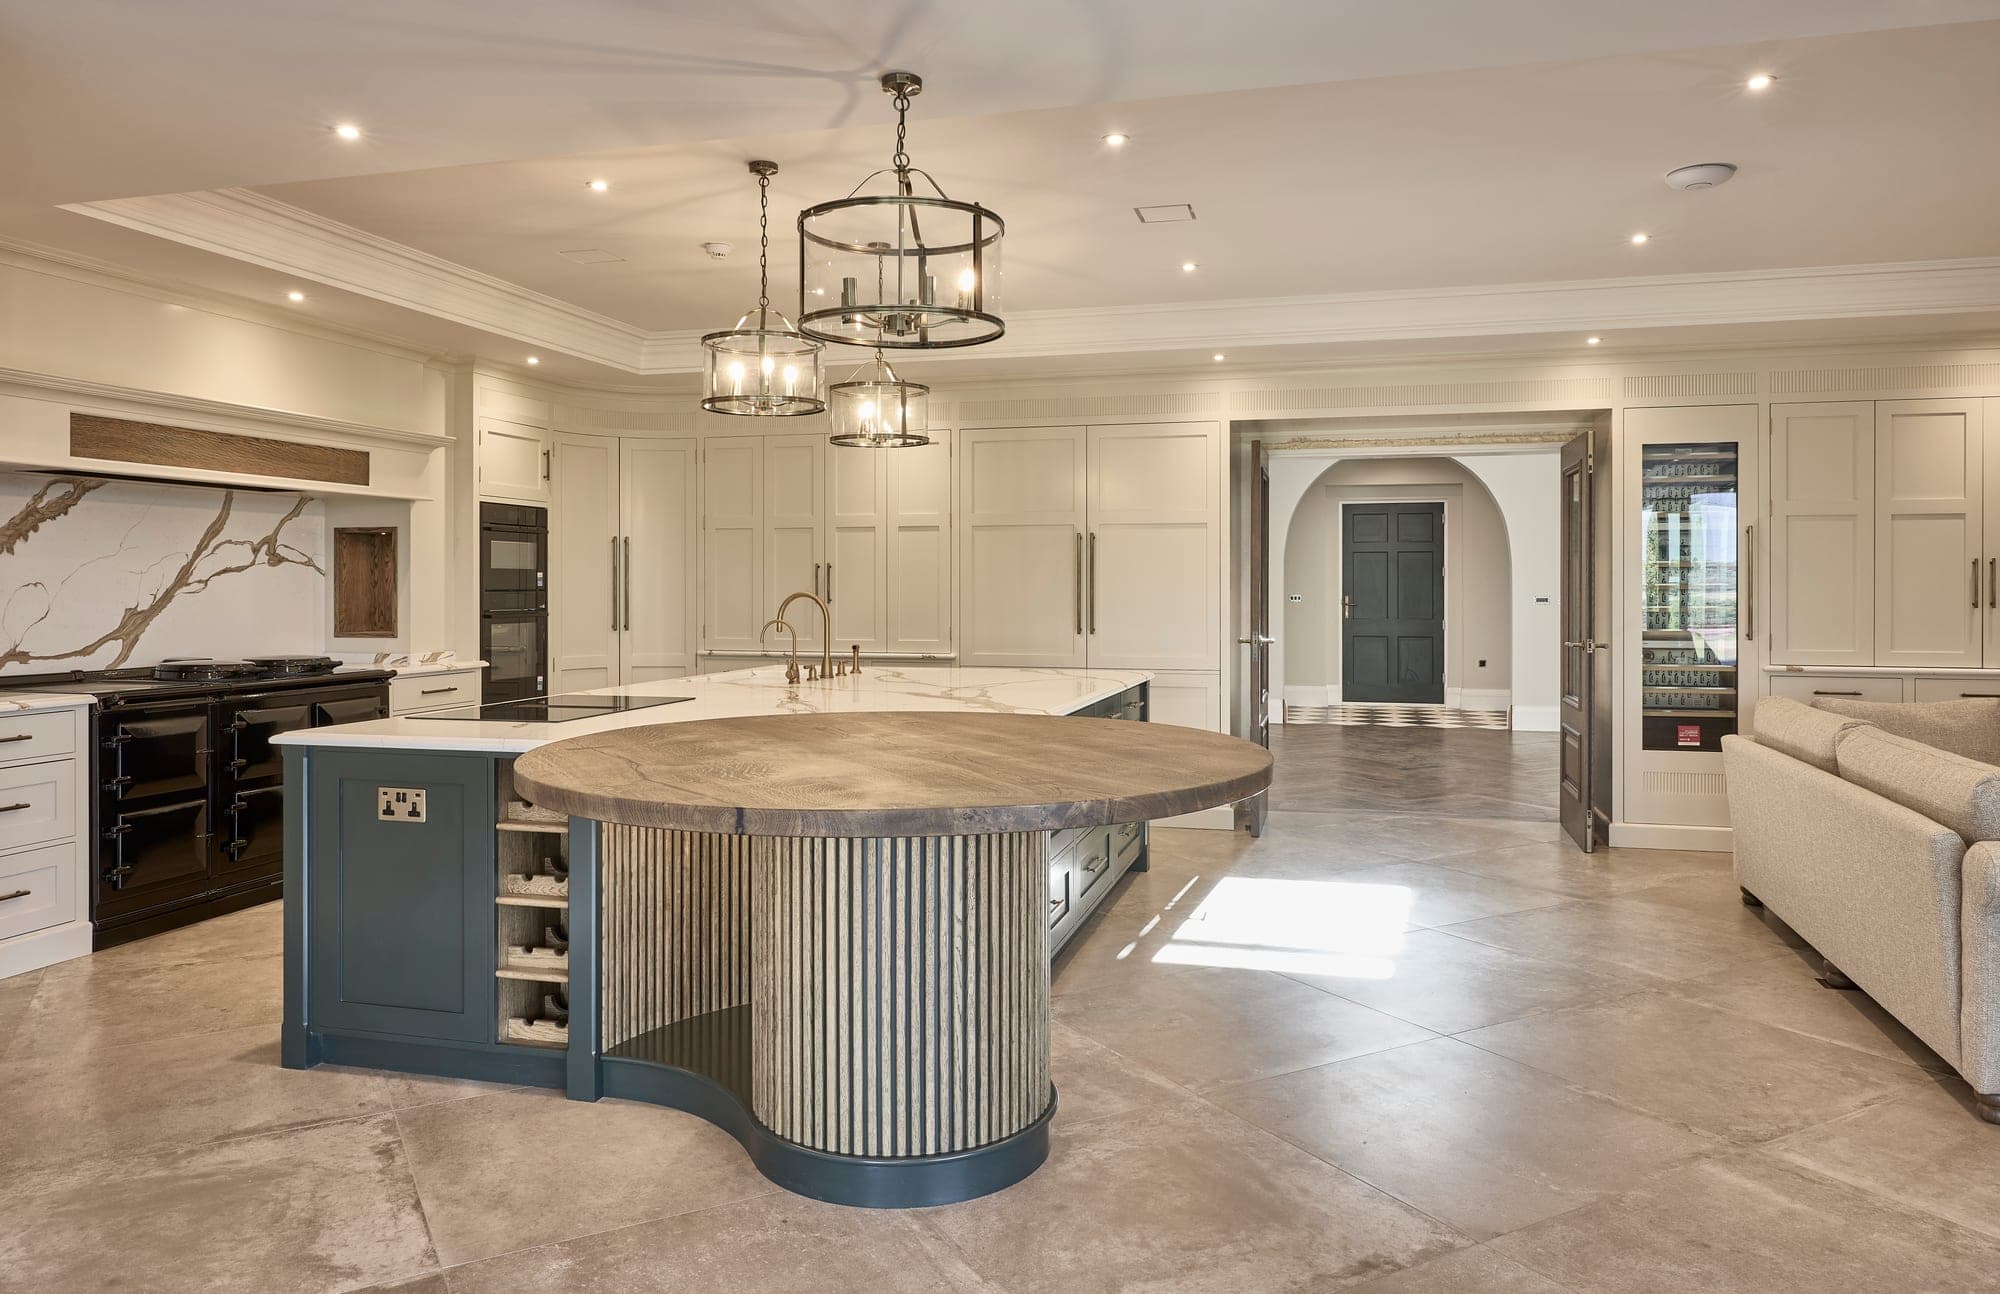
We designed a deep green kitchen with a curved, fluted island for a private new build, and the thing I am proudest of is not the colour. It is that the island is shaped for the way people move round it. That is the kind of detail to look for in anyone's portfolio.
Ask who is responsible for what
This is the question people forget, and it causes the most trouble later. Ask plainly:
- Who produces the drawings, and who measures on site?
- Who coordinates the plumber, electrician and fitters?
- What happens if something does not fit once it arrives?
- Who is the one person you ring when something goes wrong?
A fair answer from any good designer is that drawings show design intent, and the trades will measure on site before anything is made. Be cautious of anyone who says it will all be exactly as drawn without a site measure. Kitchens are built into old walls and old floors, and nothing is perfectly square, particularly in the period homes you find across Cheshire.
Think about appliances and lighting early
Two things that get left until too late. First, appliances: the size and type of the oven, the fridge and the extraction decide how the cabinets are drawn, so they need choosing early, not after the units are ordered. Second, lighting. The electrician needs a plan before the plaster goes on, not a conversation after it. If you want to understand why this matters so much, How to Light a Room Properly goes through it.
Check that you will get on
You are going to spend months with this person, so it matters more than people admit. Do they listen, or do they talk? Do they tell you when an idea will not work, politely and with a reason? Do they explain the process in plain English?
I would always rather hear "I would not do that, and here is why" than a yes to everything. The designers worth hiring are the ones who will disagree with you when it helps.
A short list to take with you
- Decide what kind of designer you need: showroom, bespoke maker or interior designer.
- Ask to see finished, photographed work, not only renders.
- Make sure the first conversation is about how you live.
- Get clarity on who measures, who coordinates and who you call.
- Settle appliances and lighting before anything is ordered.
- Choose someone you would be happy to disagree with.
If you are in Alderley Edge, we have a page for interior design in Alderley Edge that shows how we work locally. And if you are planning a kitchen, a renovation or just wondering where to start, you are very welcome to get in touch. A conversation at the studio costs you nothing but a cup of tea, and you will leave knowing more than when you arrived.