New Build · Southern England
A Private New Build
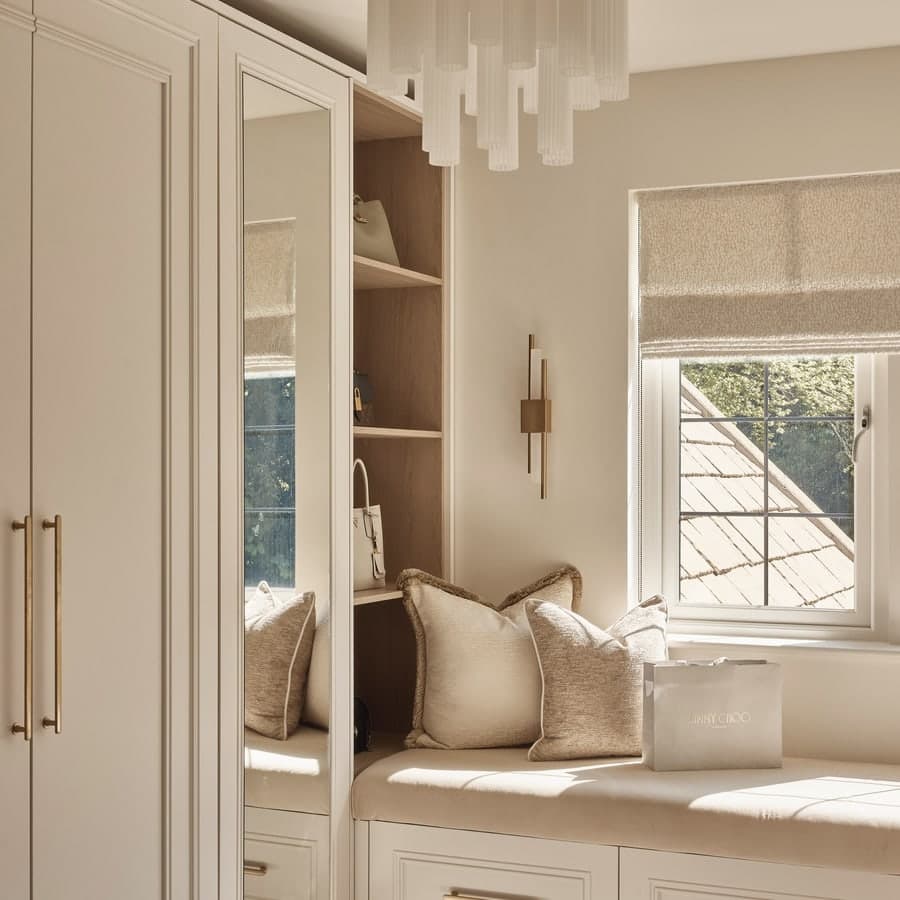
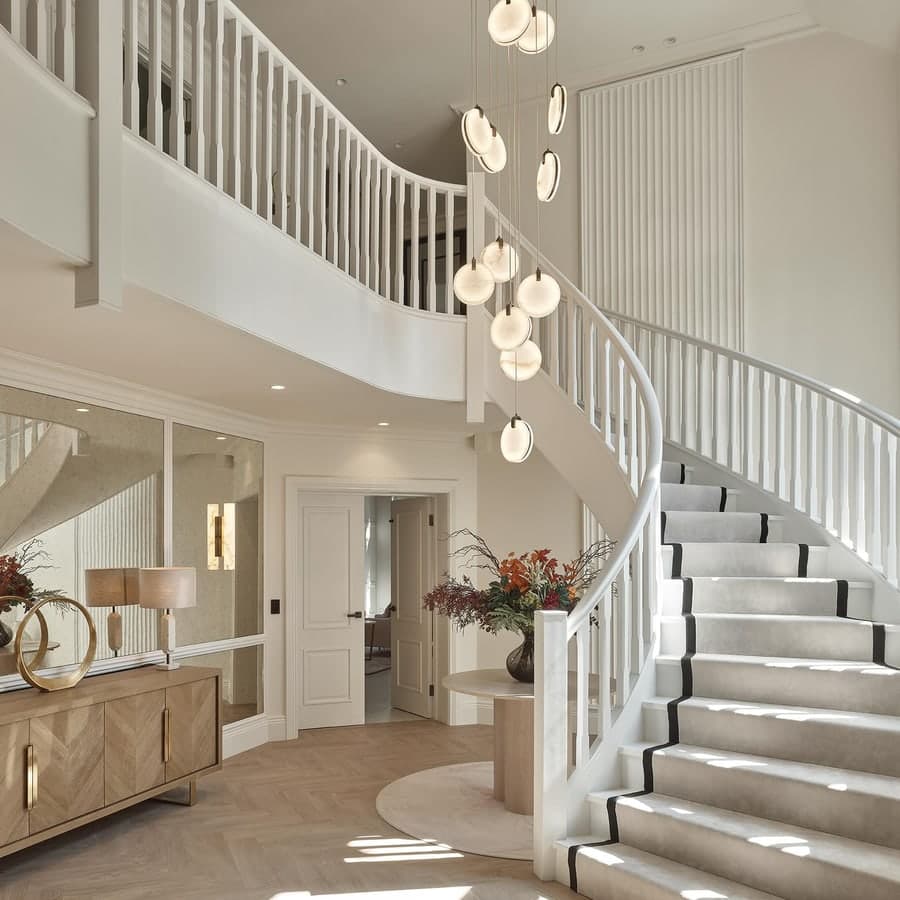
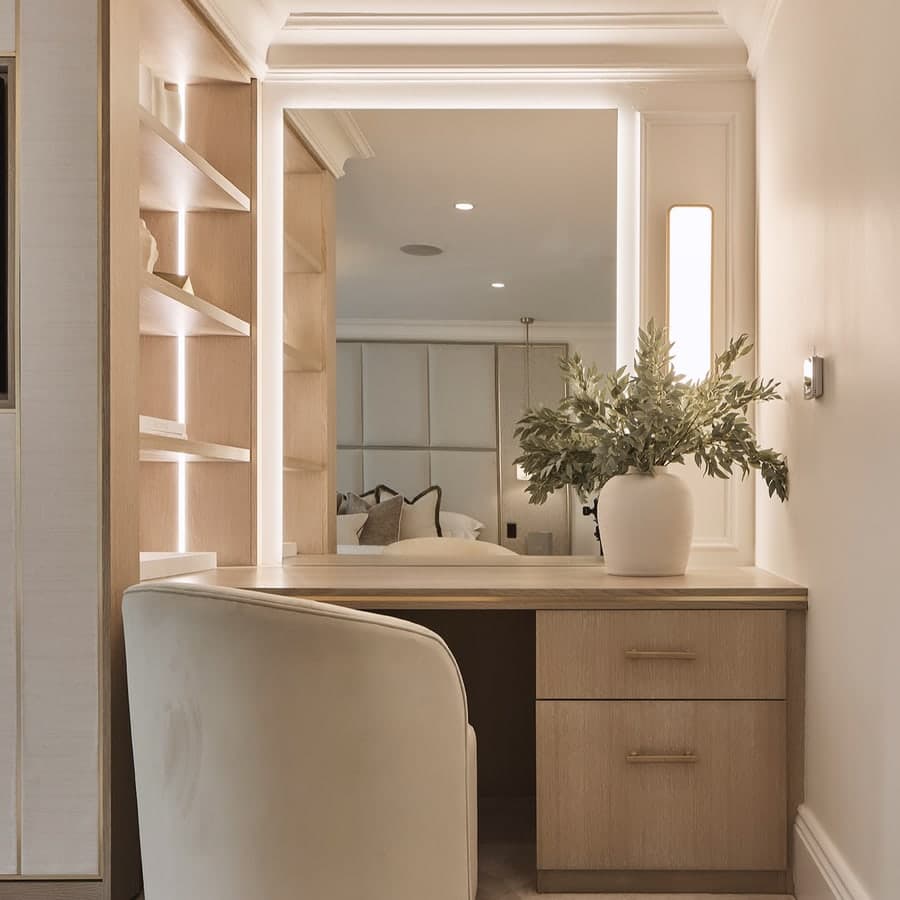
This one is a little different for us. A large private new build, down south rather than on our doorstep, designed from the ground up. There was no existing house to work around and nothing to inherit, which means everything you see here was drawn, specified and made for this house.
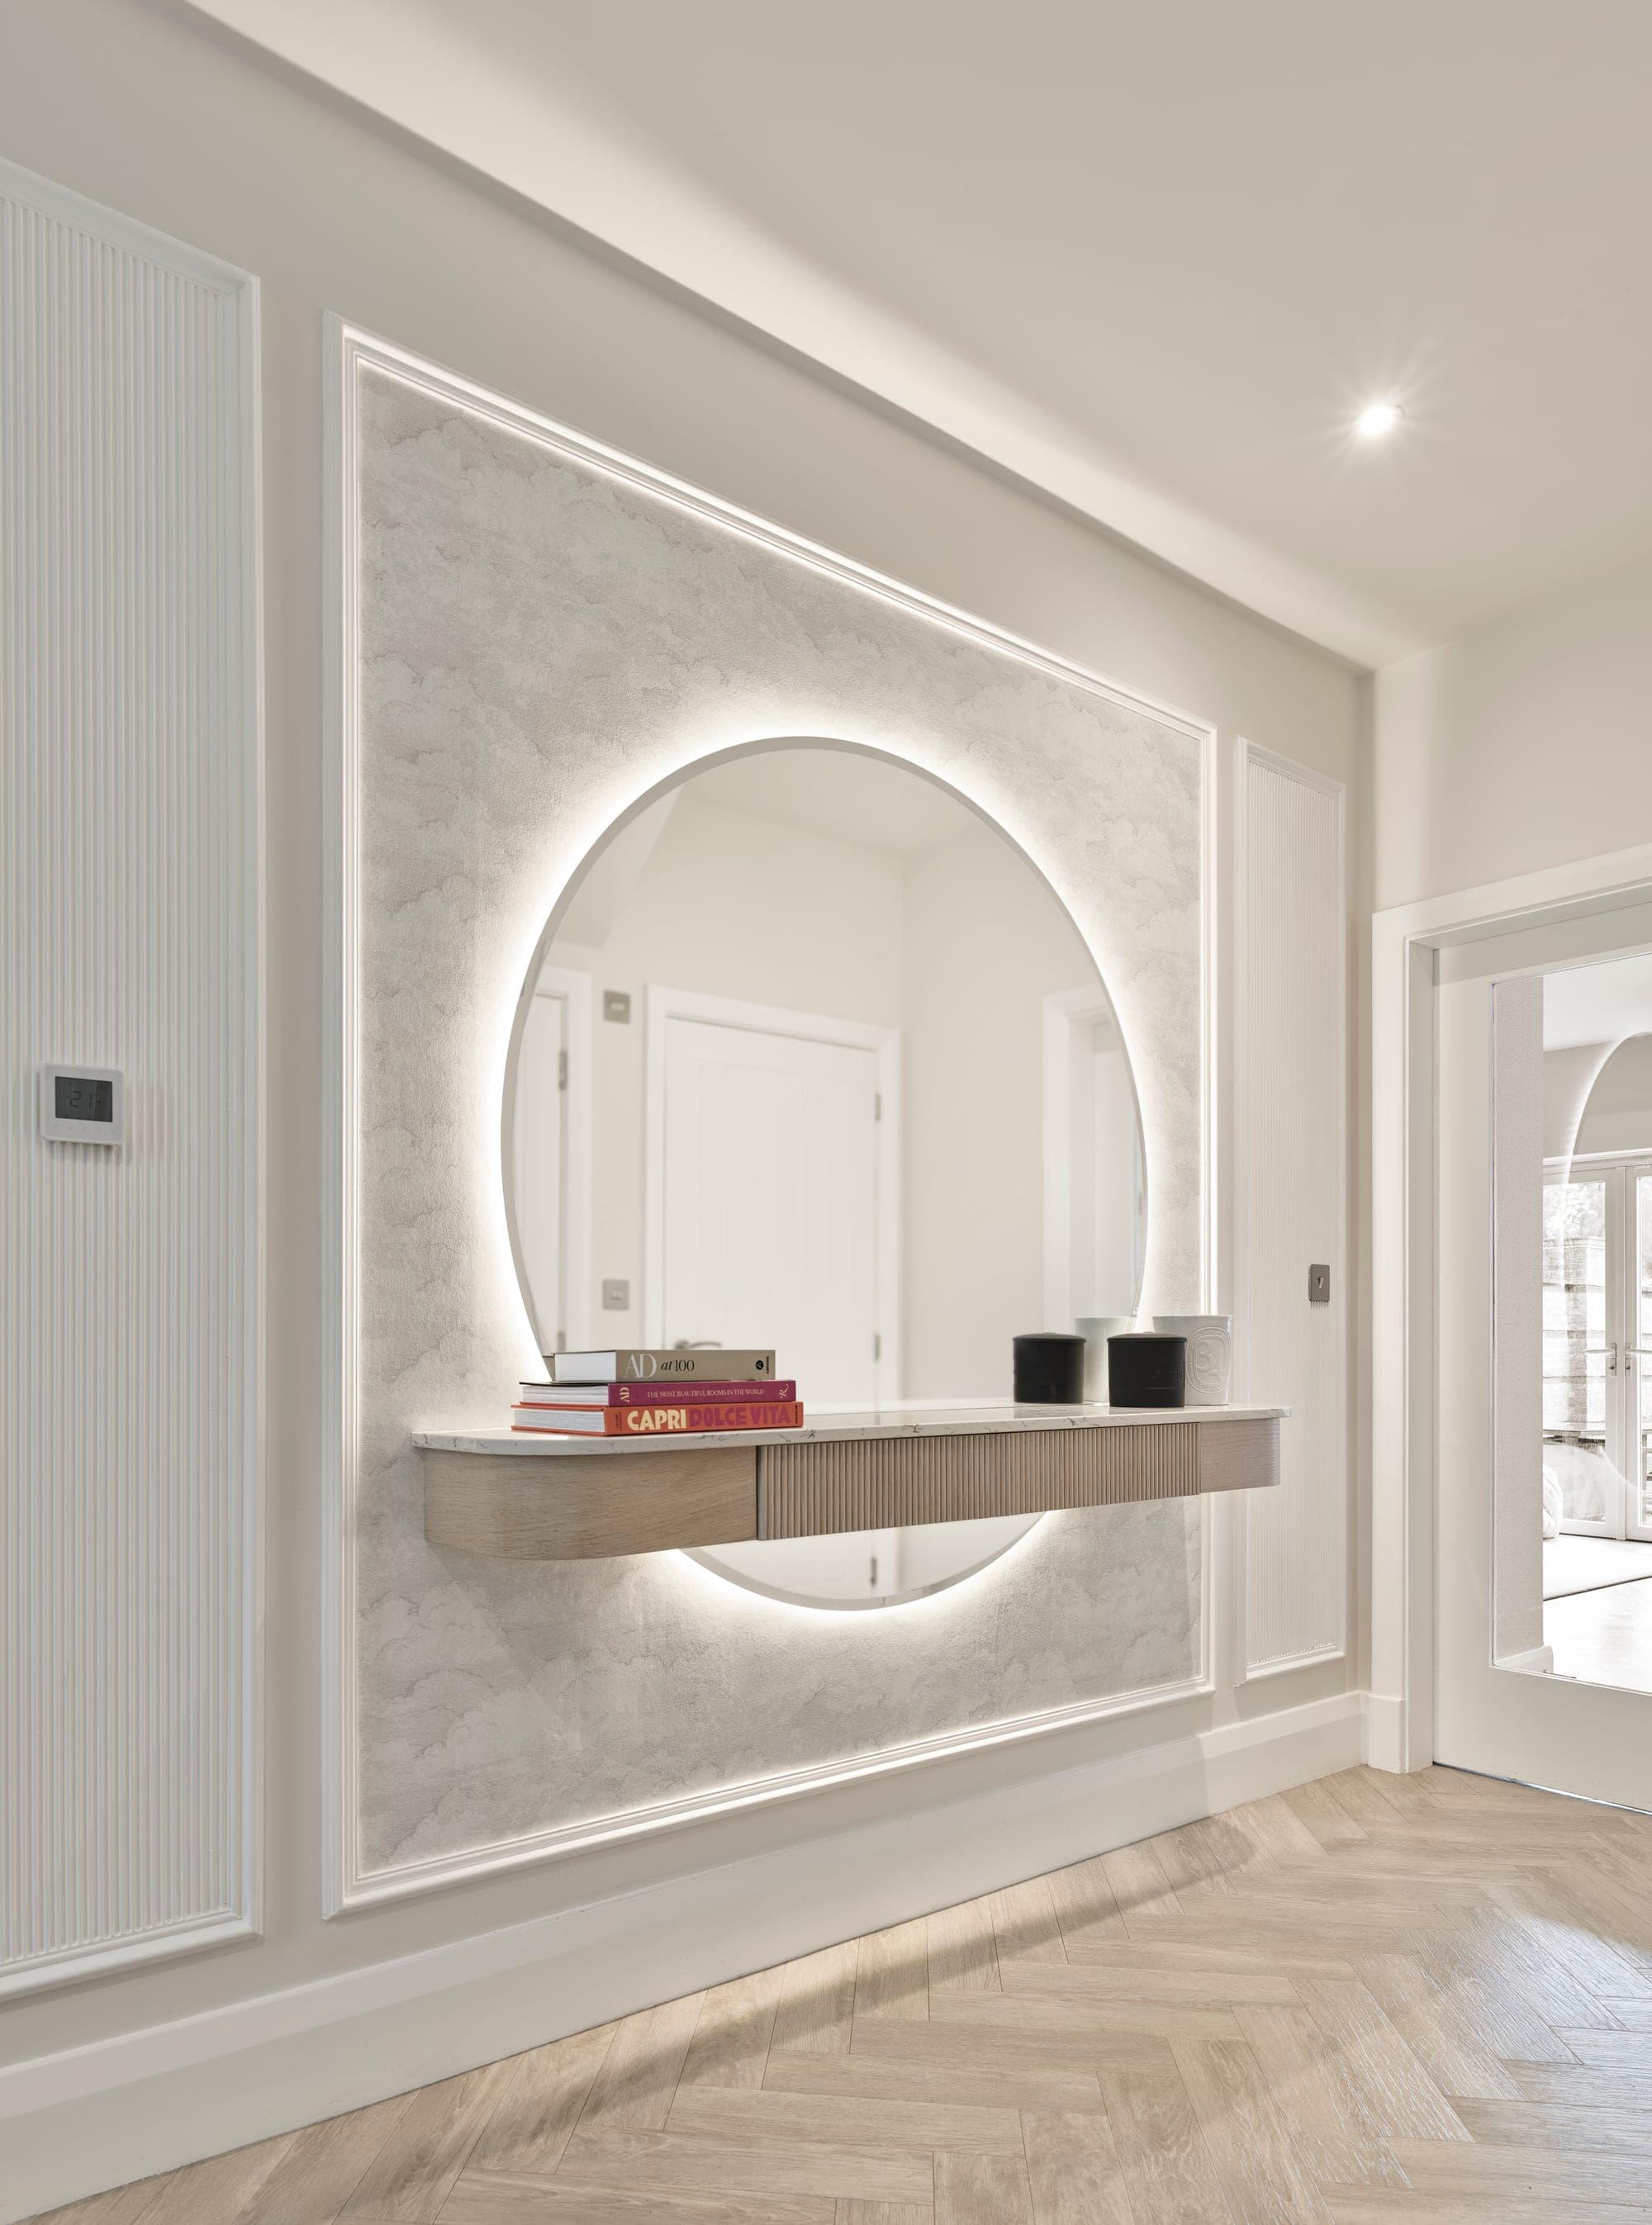
We led the interior architecture throughout, and that starts long before anything is chosen. We draw the spatial plan, working out how each room is used and how you move between them, and we produce the electrical and lighting layouts, so every socket, switch and light is placed deliberately rather than decided on site. From there it runs through the joinery, the panelling, the materials and the finishes, room by room.
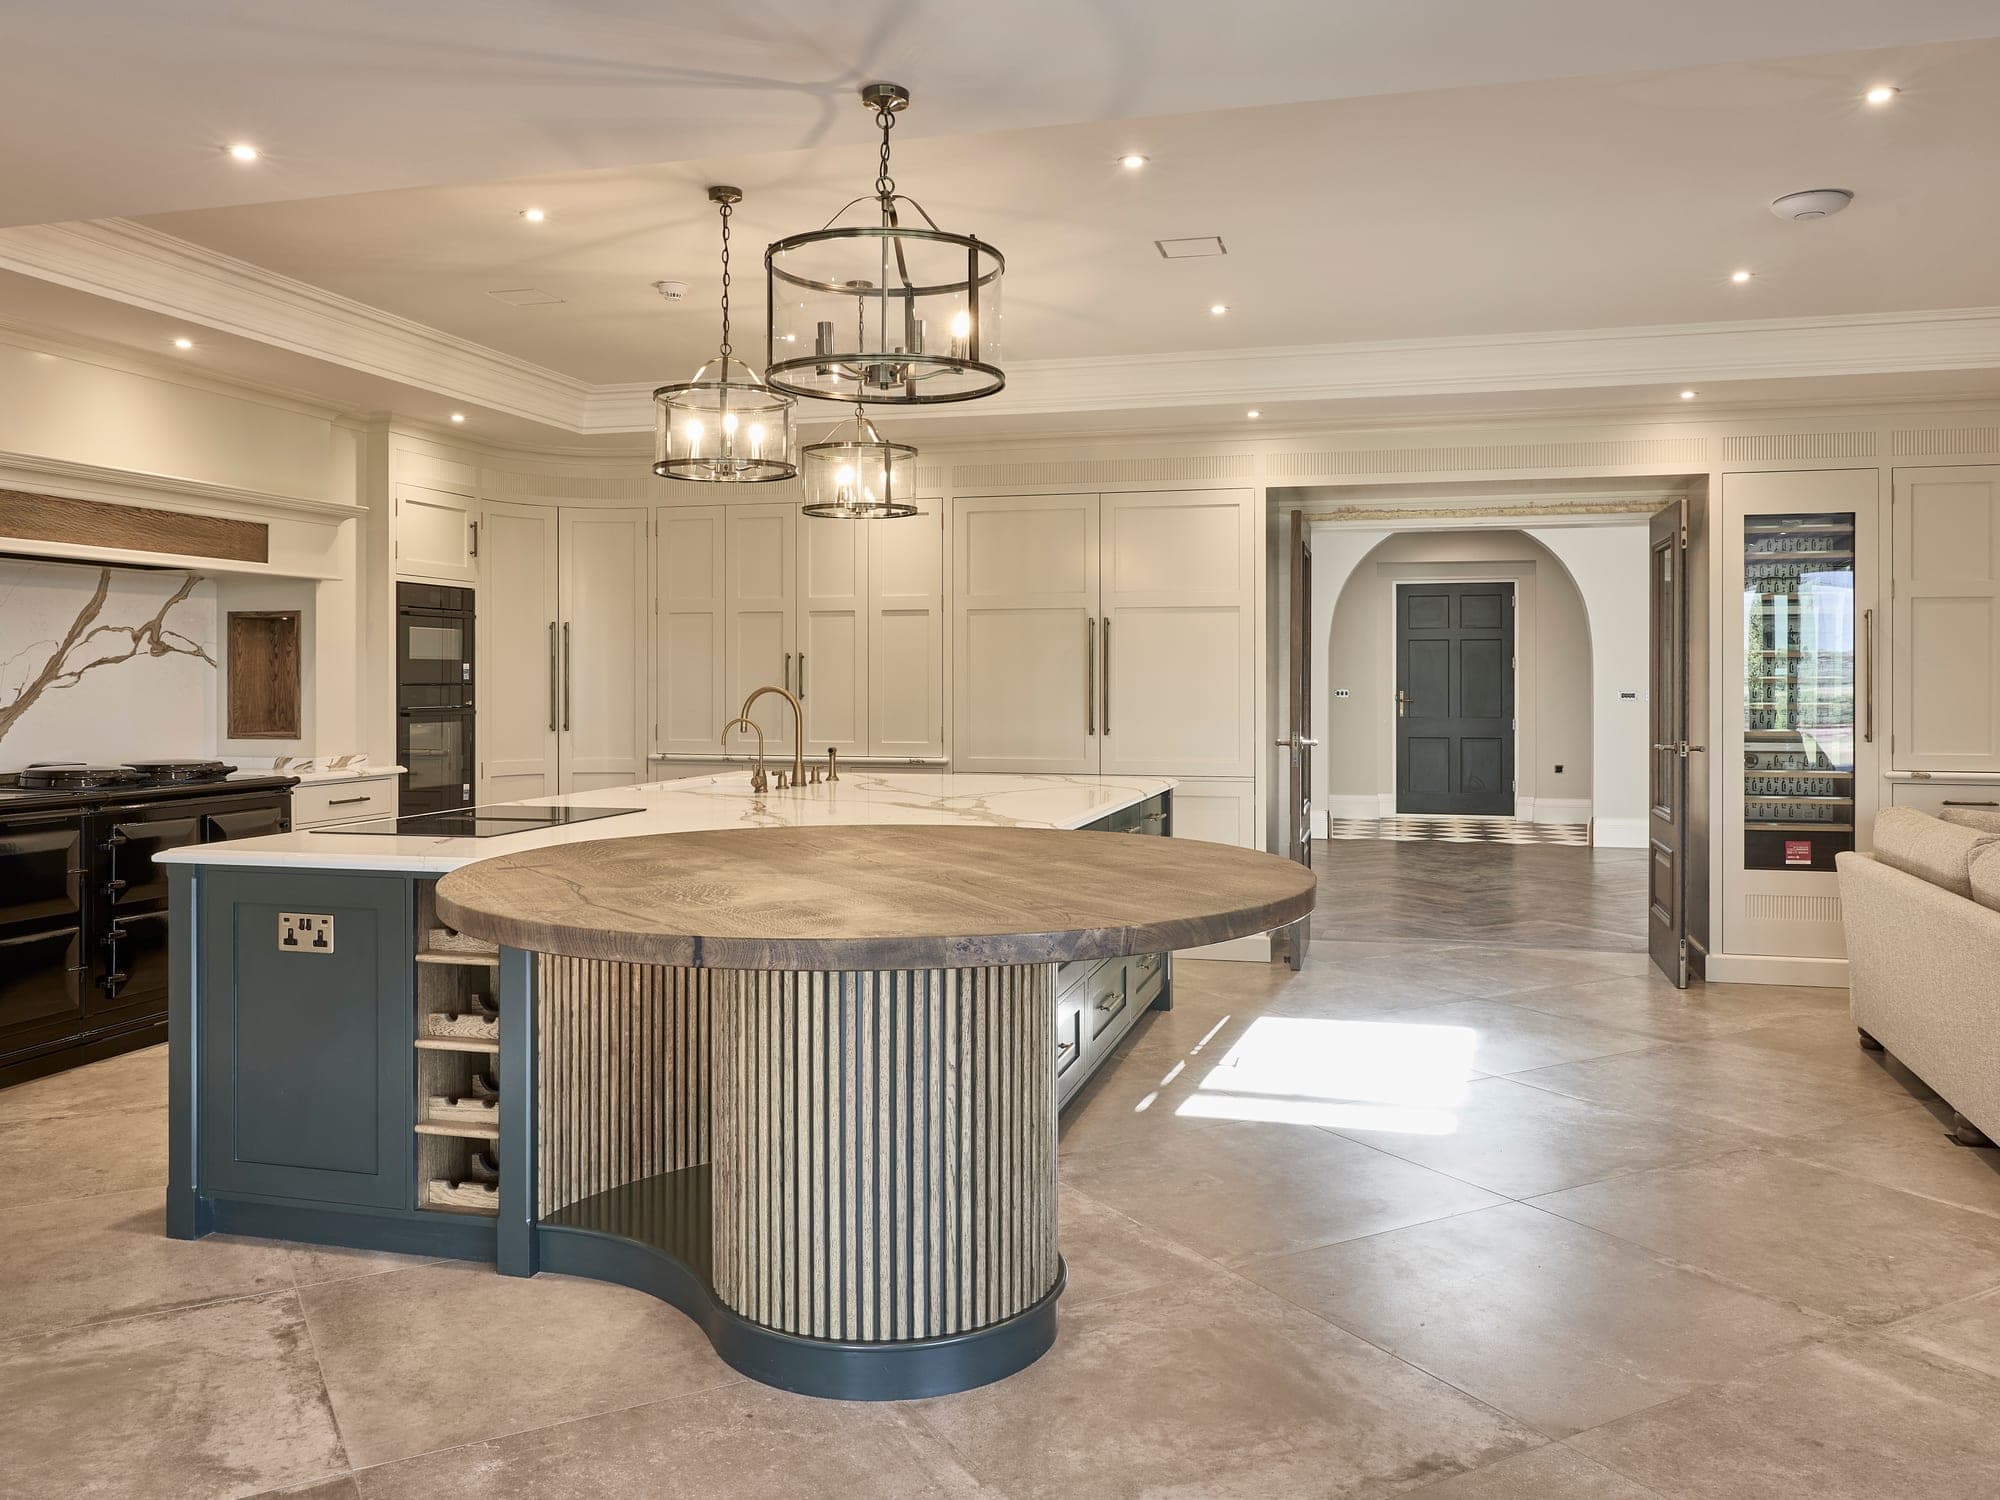
The kitchen sets the tone: a deep green island with a curved, fluted end and a solid oak top, set against pale hand-painted cabinetry and a book-matched marble splashback.
These photographs were taken before the furniture arrived, so what you are looking at is the architecture and the joinery rather than finished, lived-in rooms. The styling comes next, and we will share it when it does.
If you are planning a new build of your own, wherever it happens to be, get in touch. Starting at the very beginning is by far the best way to do it.
Explore our interior design services
Next project