Interior Design · Prestbury, Cheshire
Interior Designer in Prestbury
A luxury interior design studio working throughout Prestbury, designing warm, characterful village and family homes from concept to completion.
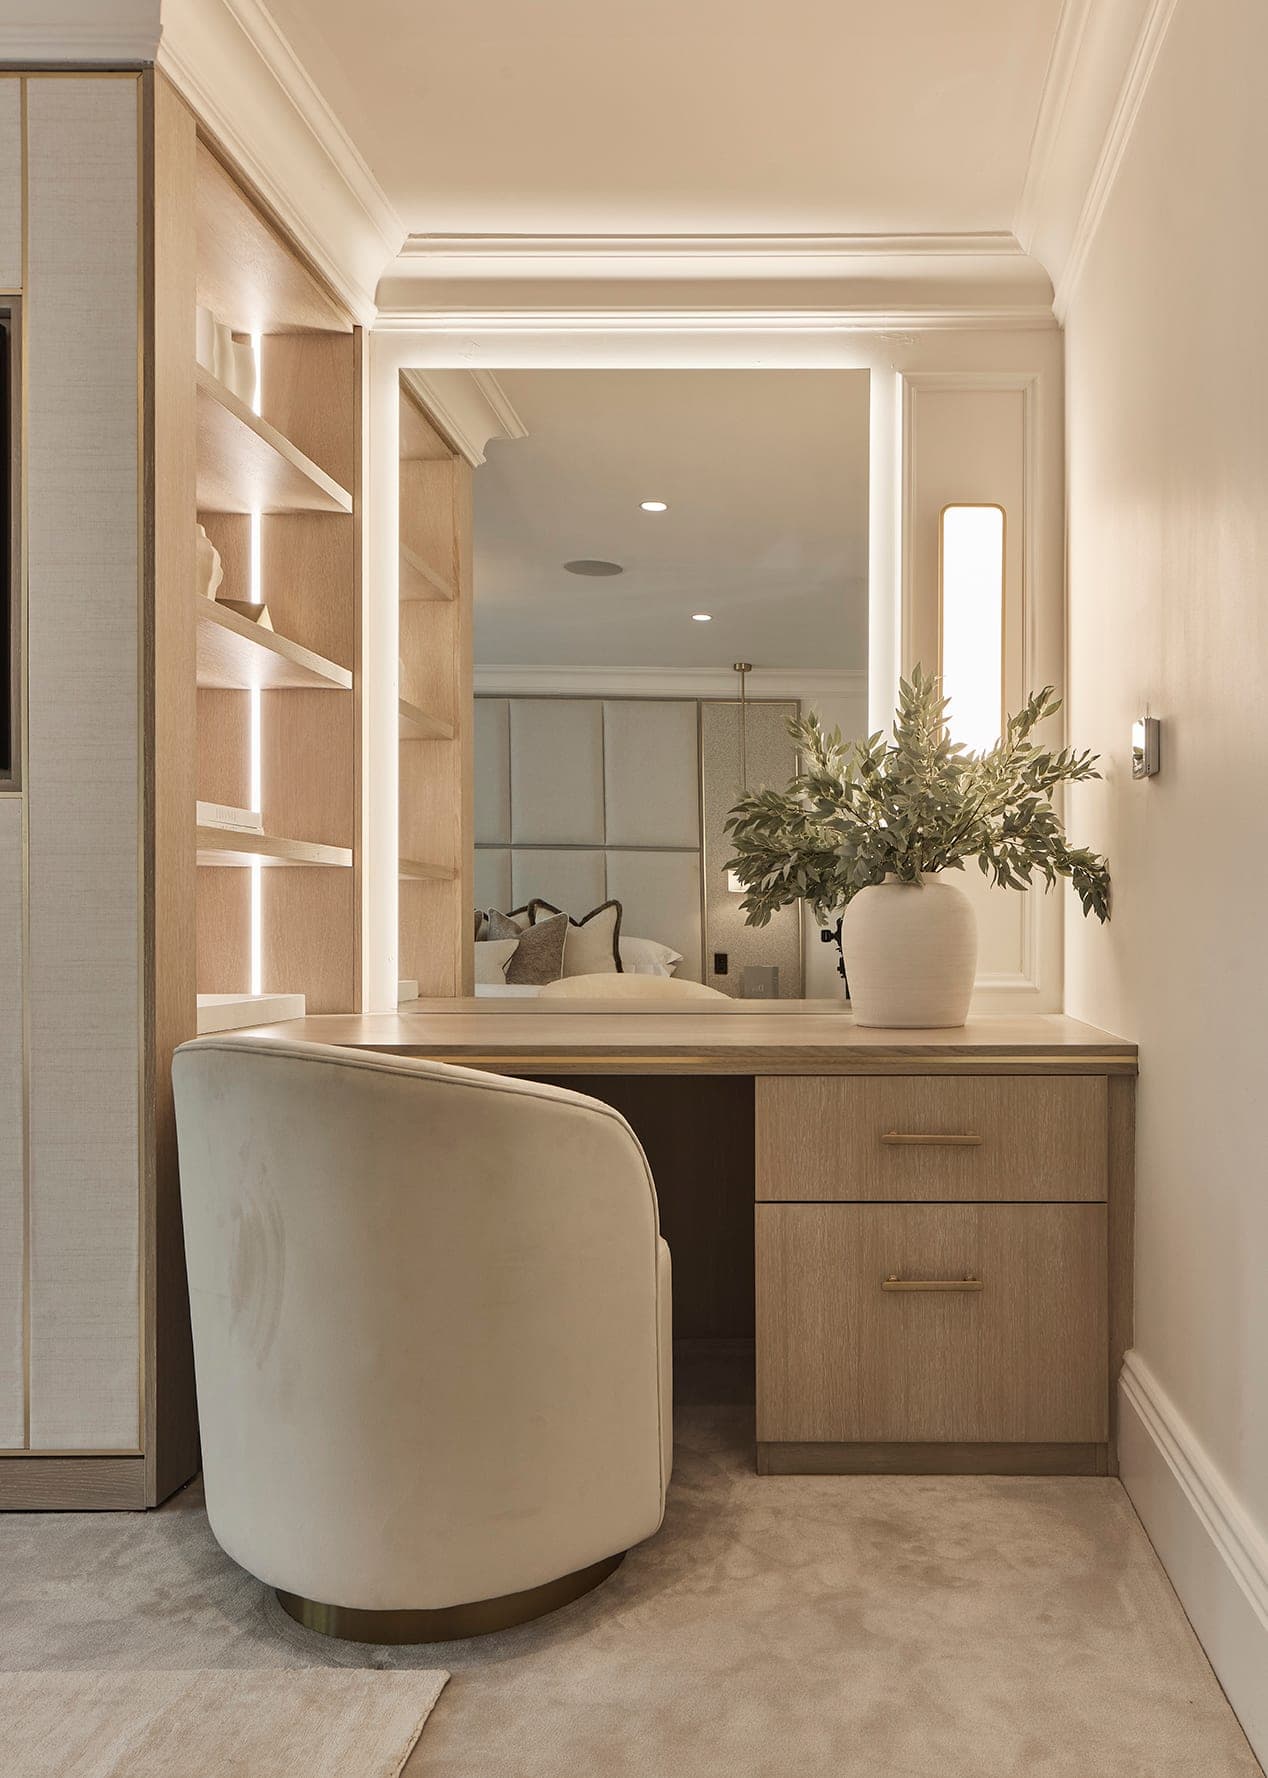
Interior design in Prestbury
Village homes with character, made to last.
Prestbury is one of Cheshire’s prettiest villages, period cottages and characterful family homes set around a village high street, with some wonderful larger properties on its edges. It is exactly the kind of place we love to work, where character and craftsmanship really matter.
We know it well, our Prestbury family home is one of our most loved projects. From our studio in Hale we work throughout the village and the surrounding area, designing homes that honour their character while bringing real warmth, comfort and function to the way they live.
Steph
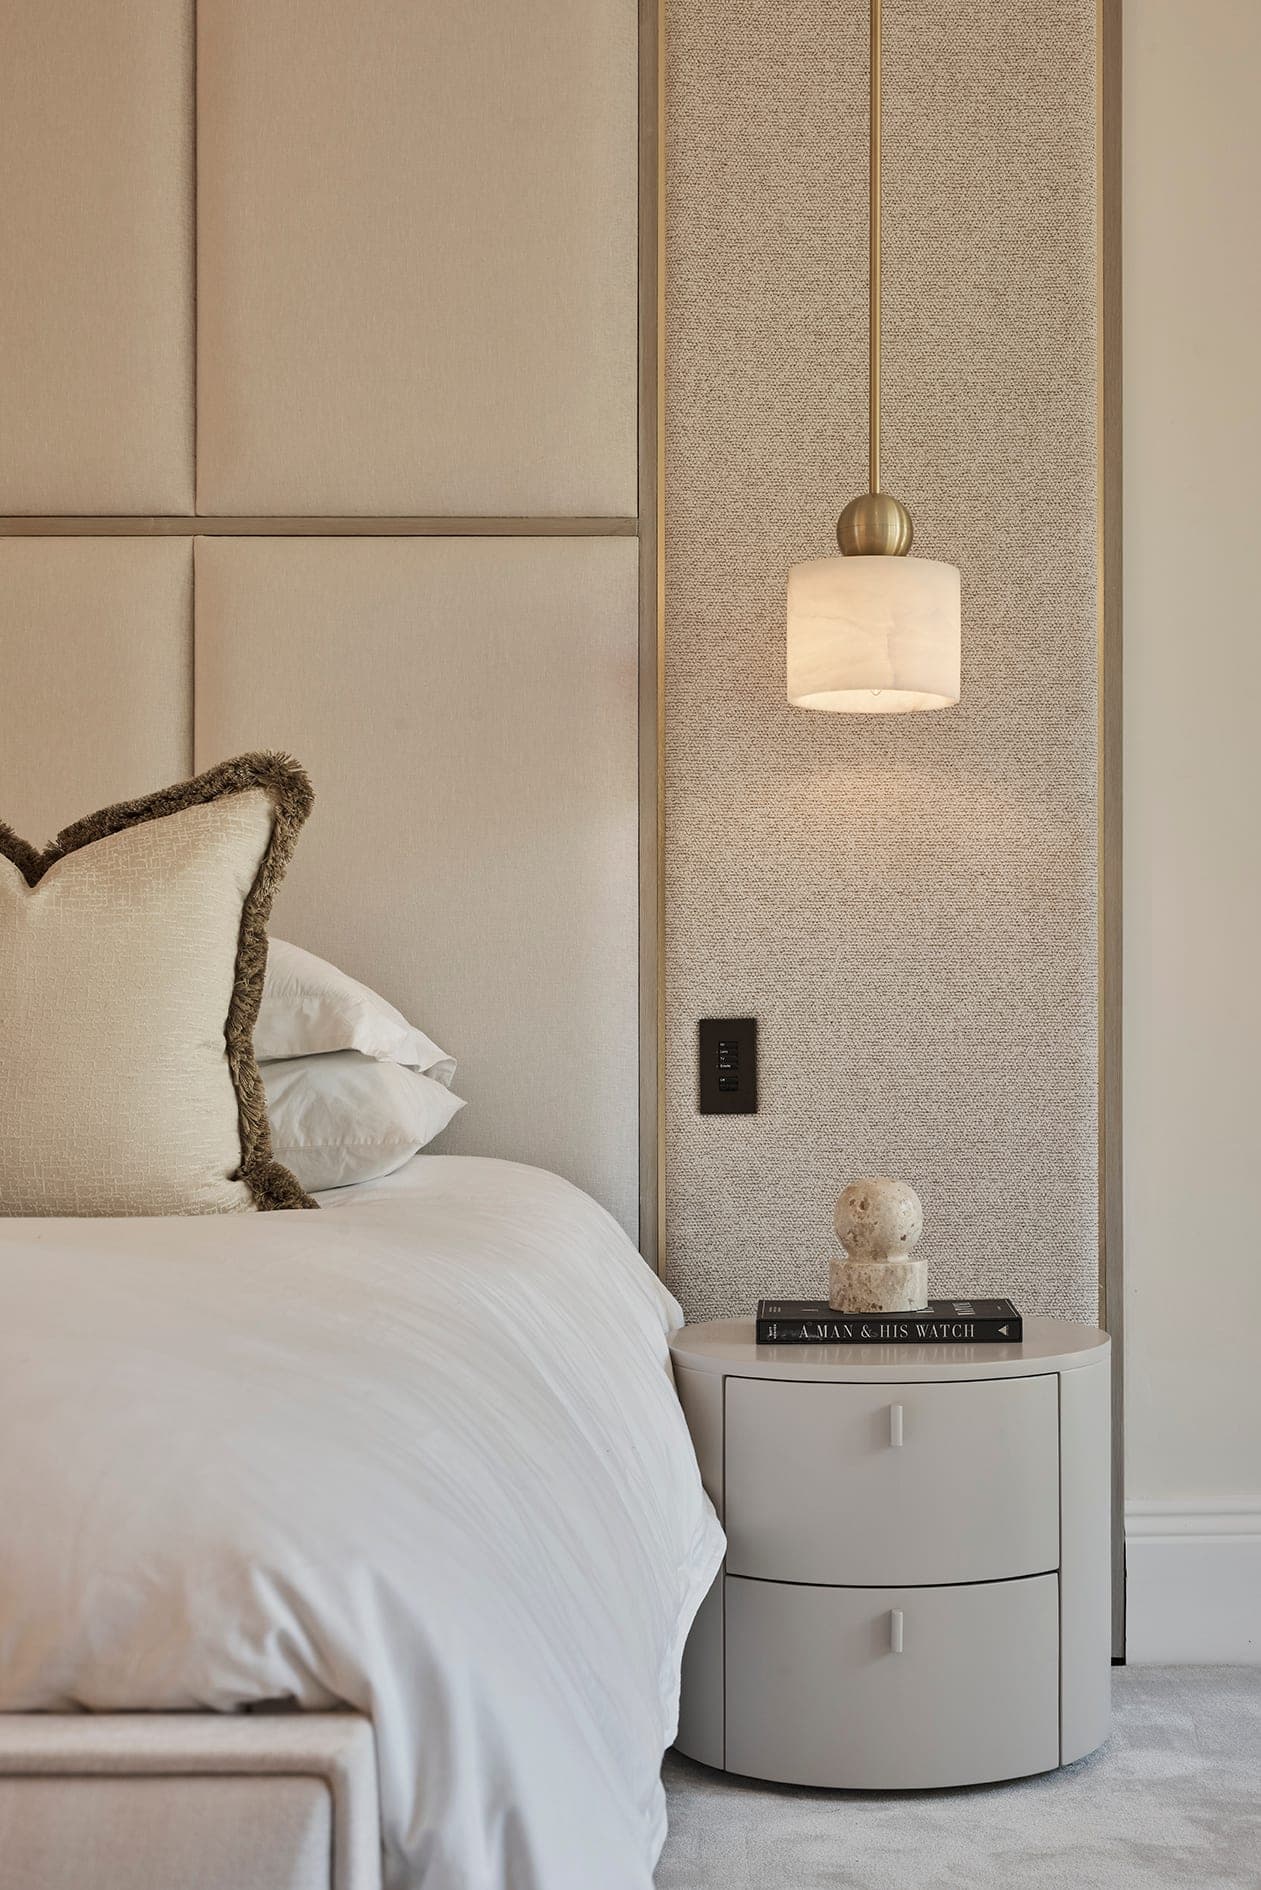
Homes in Prestbury
Where character meets craft
The homes around Prestbury reward a careful, considered approach, period details to protect, generous proportions to make the most of, and a village setting that asks for warmth rather than anything too slick.
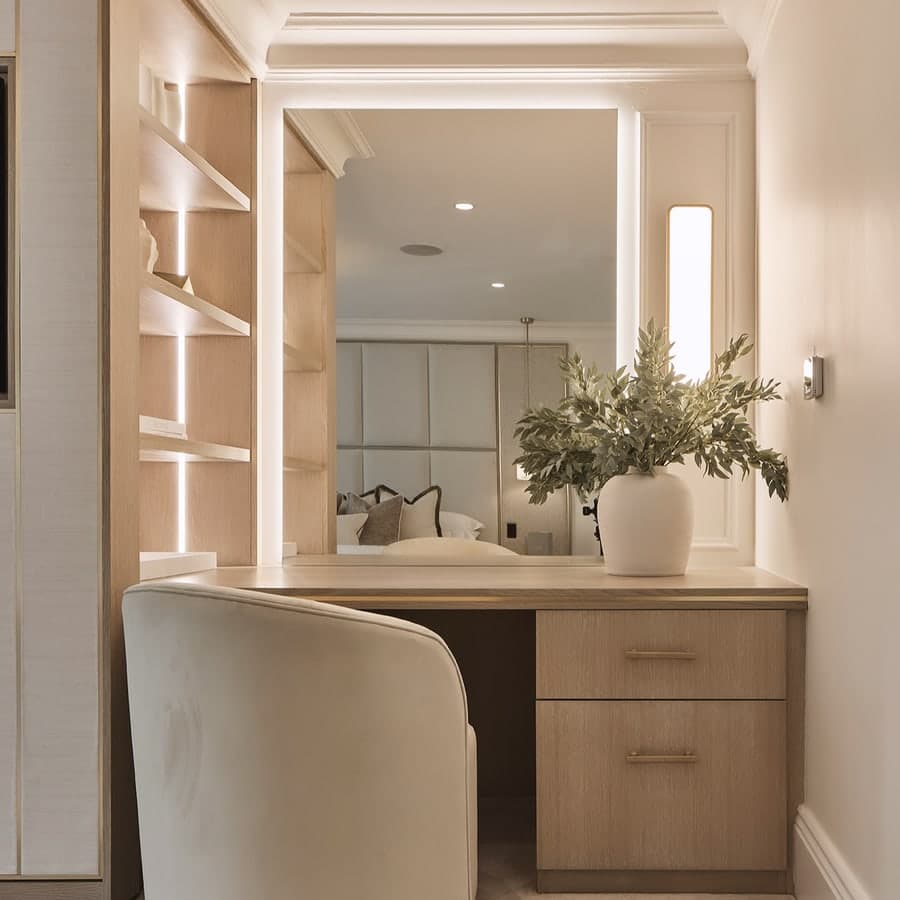
We design with bespoke joinery, natural materials and layered lighting, made-to-measure for the home rather than pulled off a shelf, so the finished result feels like it has always belonged there.
Why work with us
We have already done this in your village
A whole house, here in Prestbury
Our Prestbury family home is a full renovation in the village, and you can follow it room by room in the work journal. You can see the standard we hold before you commit a penny to it.
Cottages and larger houses
Prestbury mixes period cottages along the high street with substantial houses on its edges. The two want very different plans, so we design for the property in front of us rather than applying a house style.
Made for the house, not the catalogue
Older village properties rarely have a square room. Everything we draw is measured to the actual wall, which is what makes joinery look built in rather than bought in.
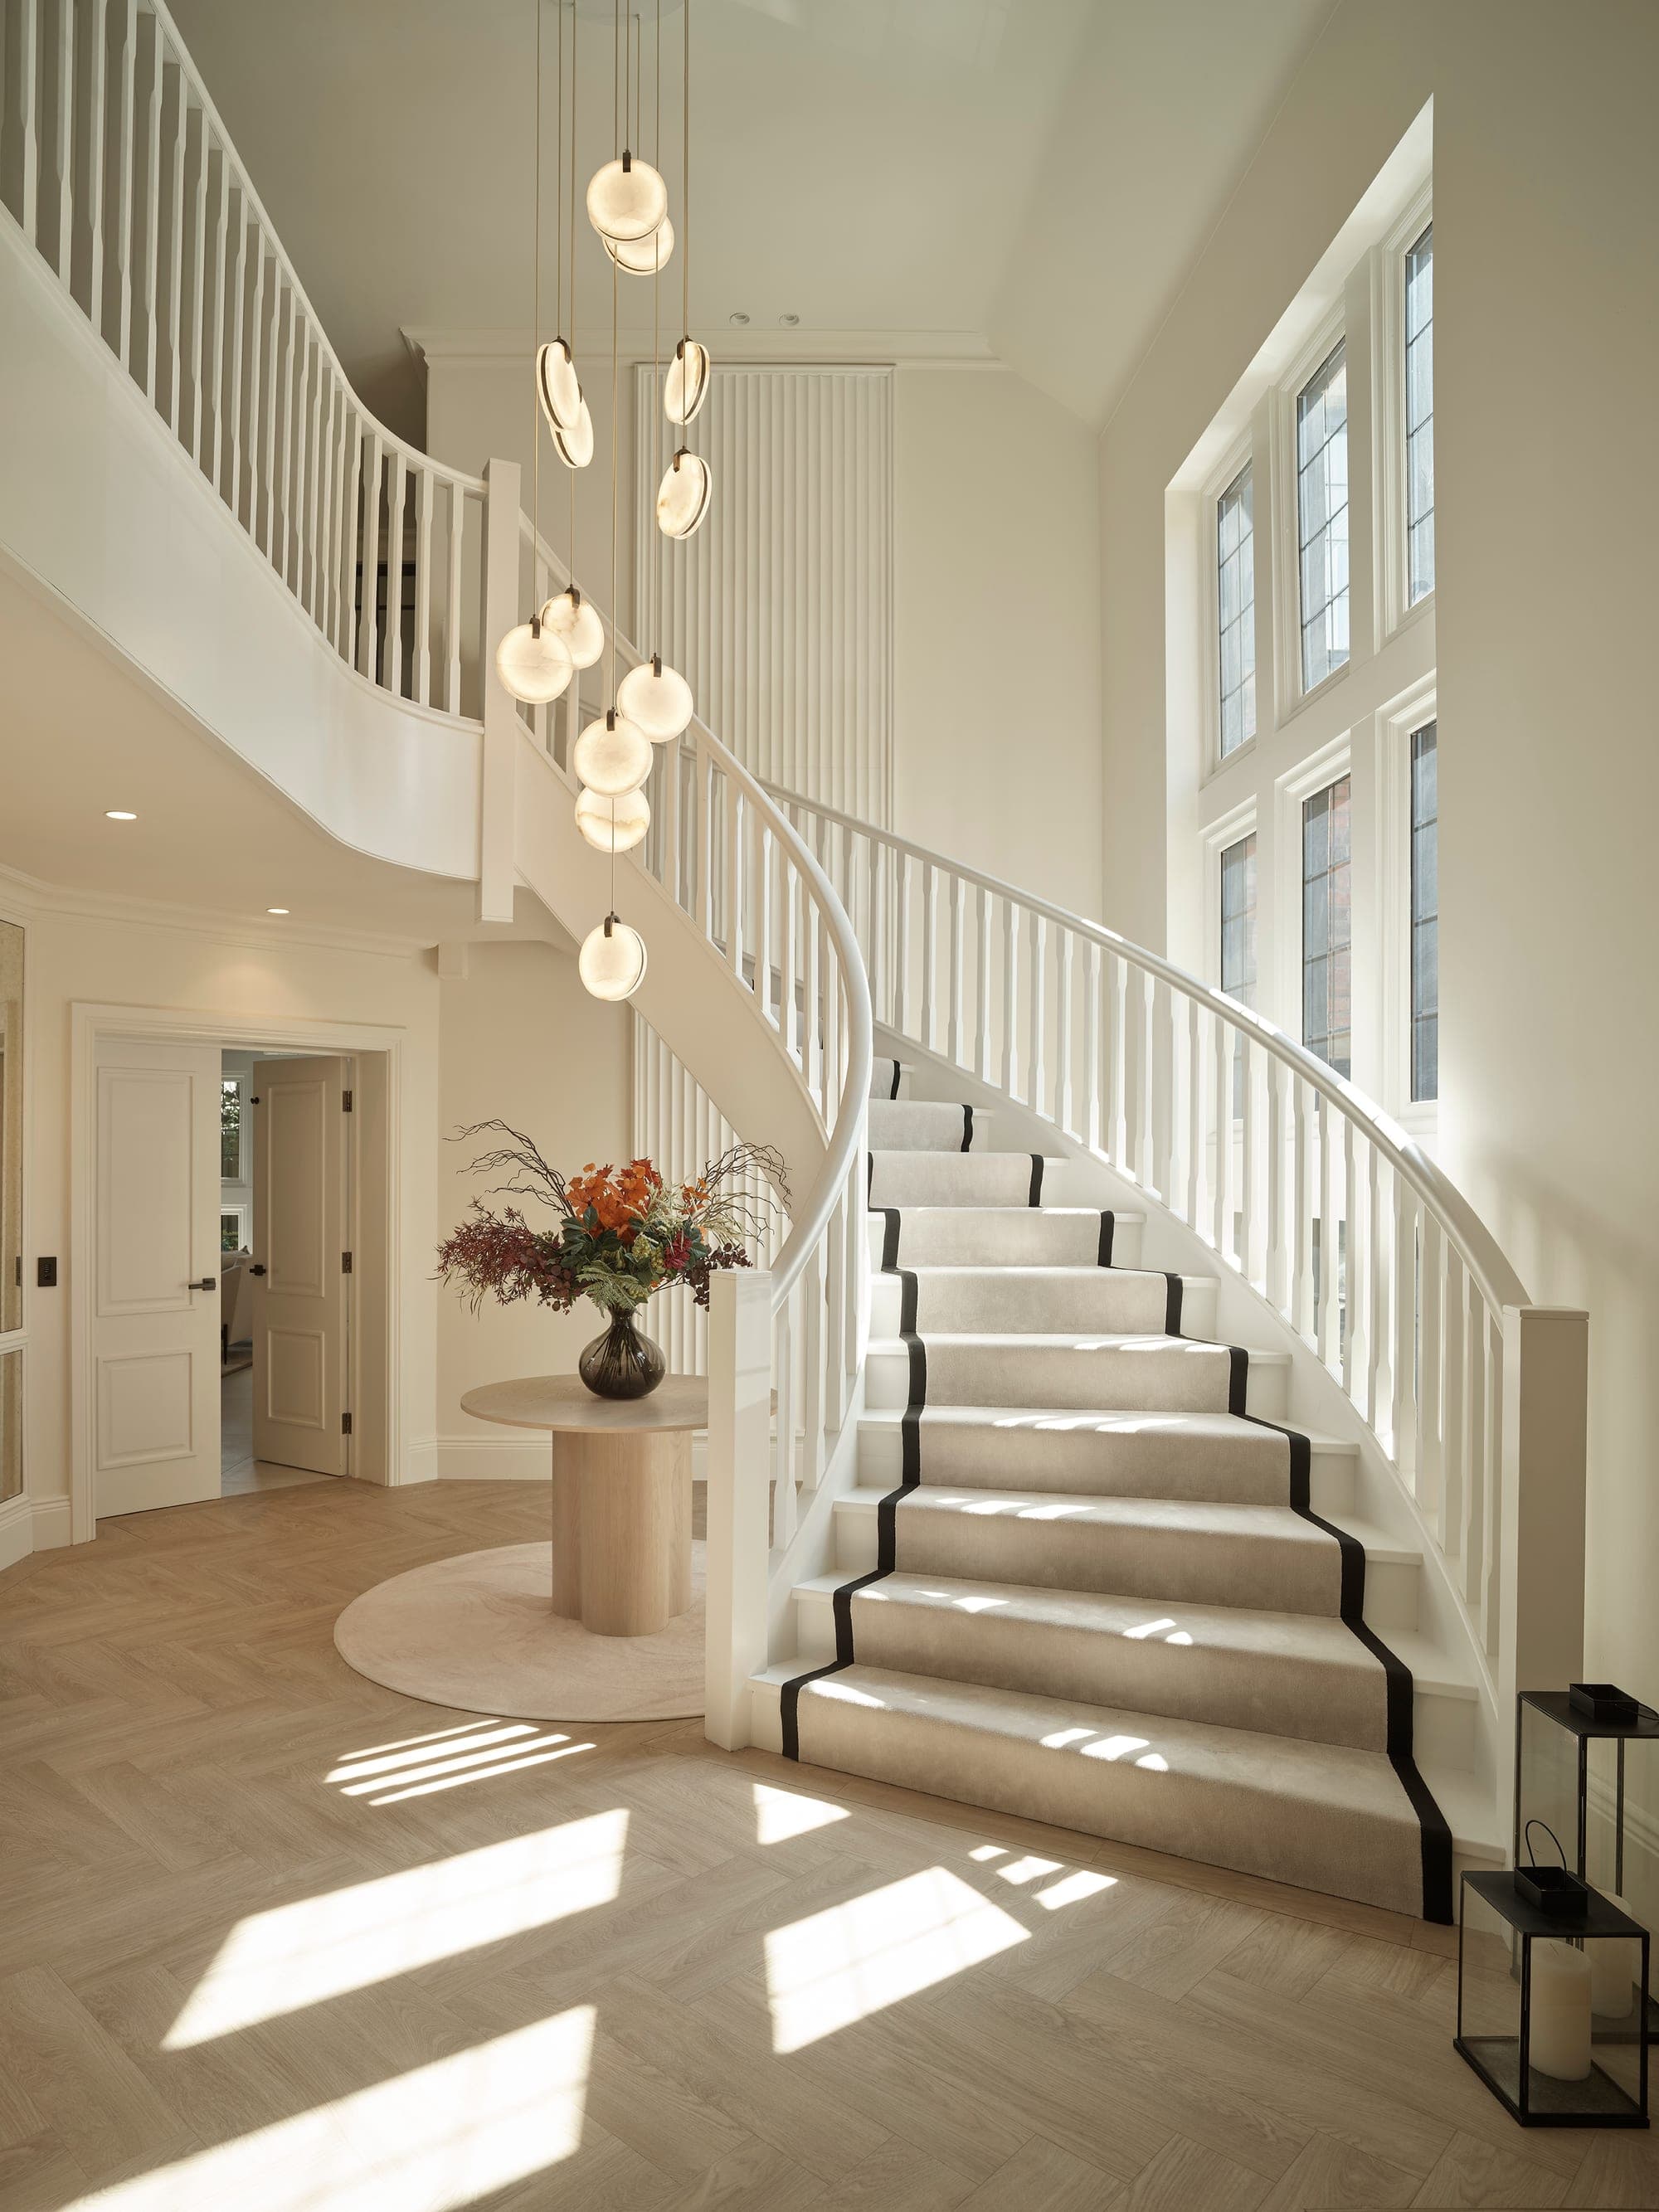
Selected work · in Prestbury
Prestbury Family Home
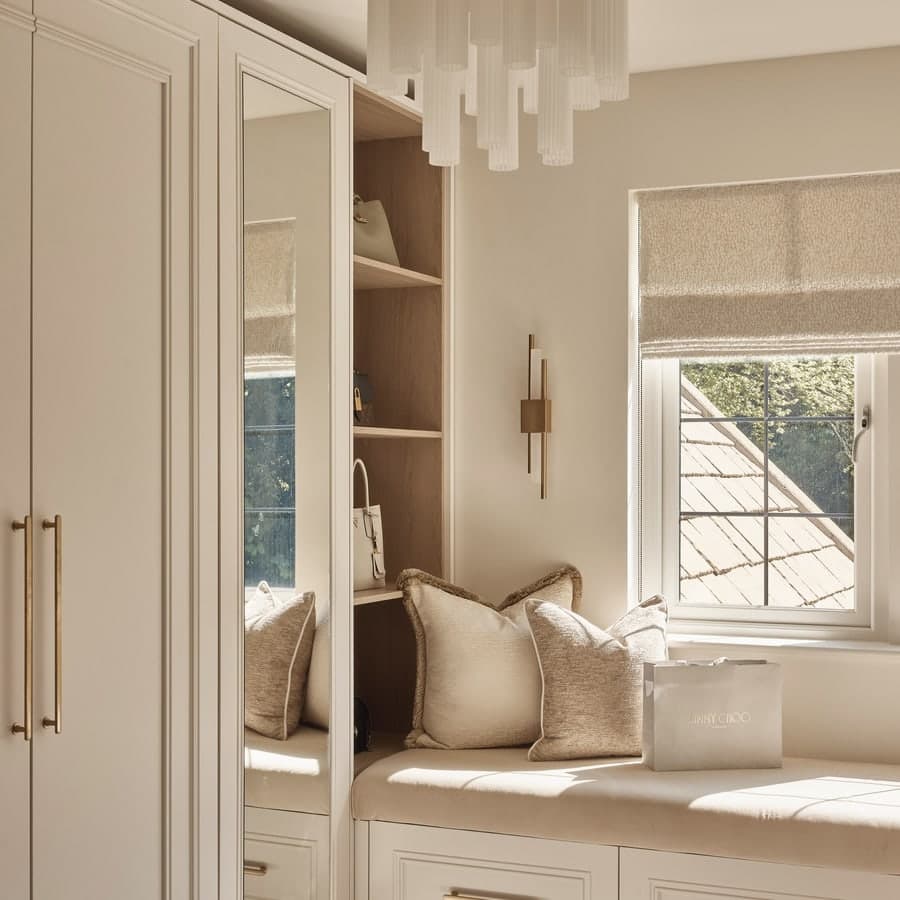
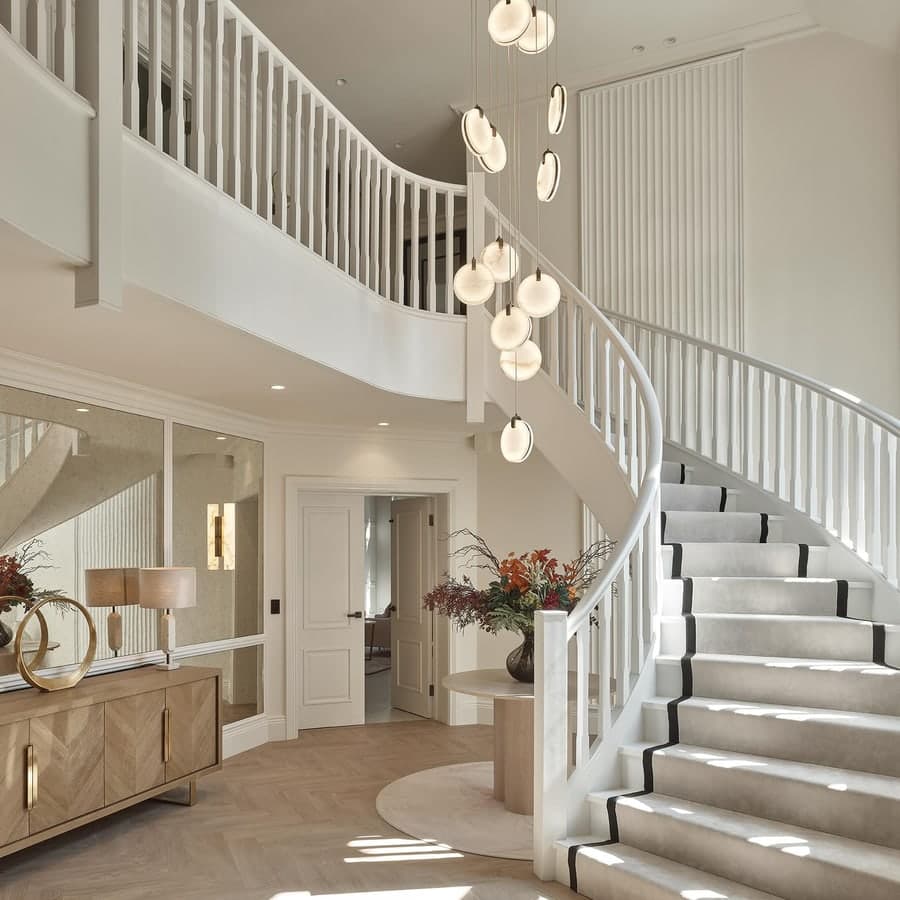
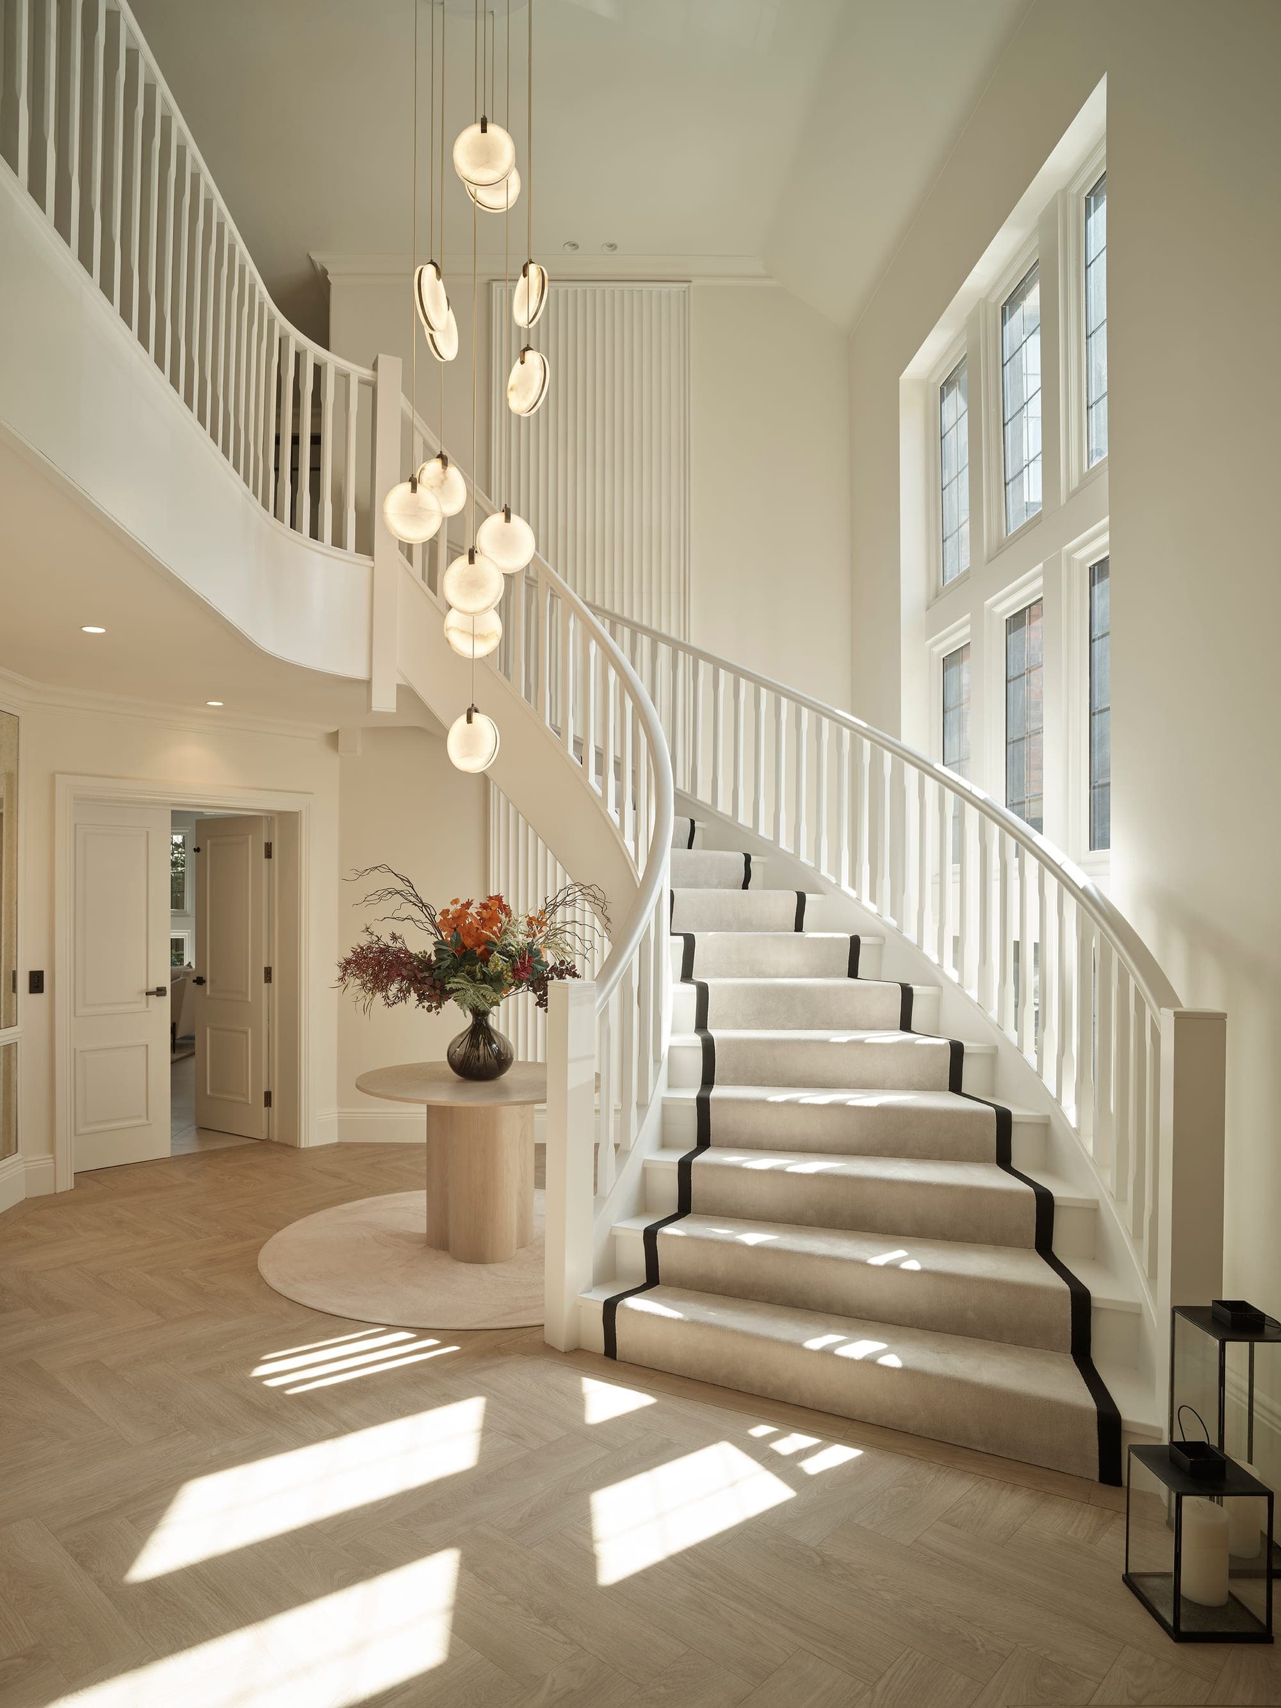
A full-house renovation right here in the village, layered, tactile and built around a busy family. You can follow the whole project, room by room, in our work journal.
Good to know
Interior design in Prestbury, your questions
Yes, it is one of our favourite places to work, our Prestbury family home is among our most loved projects. We are based nearby in Hale and take on everything from single rooms to full renovations throughout the village and surrounding area.
Yes. Our Prestbury family home is featured in the portfolio, and you can follow the whole renovation, room by room, in our online work journal.
Yes, and they are some of the most satisfying briefs we get. A cottage rarely has a square room or a standard alcove, so every piece is measured and drawn to the actual space rather than ordered to a size.
Wondering what a project costs, or how to begin? We set out how we work and what it costs in full, and you can tell us about your home whenever you are ready.
Areas we also cover
From Hale we also design homes around Prestbury, including Mottram St Andrew, Adlington, Macclesfield and Alderley Edge, and across Cheshire. Explore our nearby area pages: