Open-Plan Design · Cheshire
Open-Plan Living Design, Cheshire
Seamless, light-filled open-plan spaces for homes across Cheshire, kitchen, dining and living designed to flow beautifully and work as one.
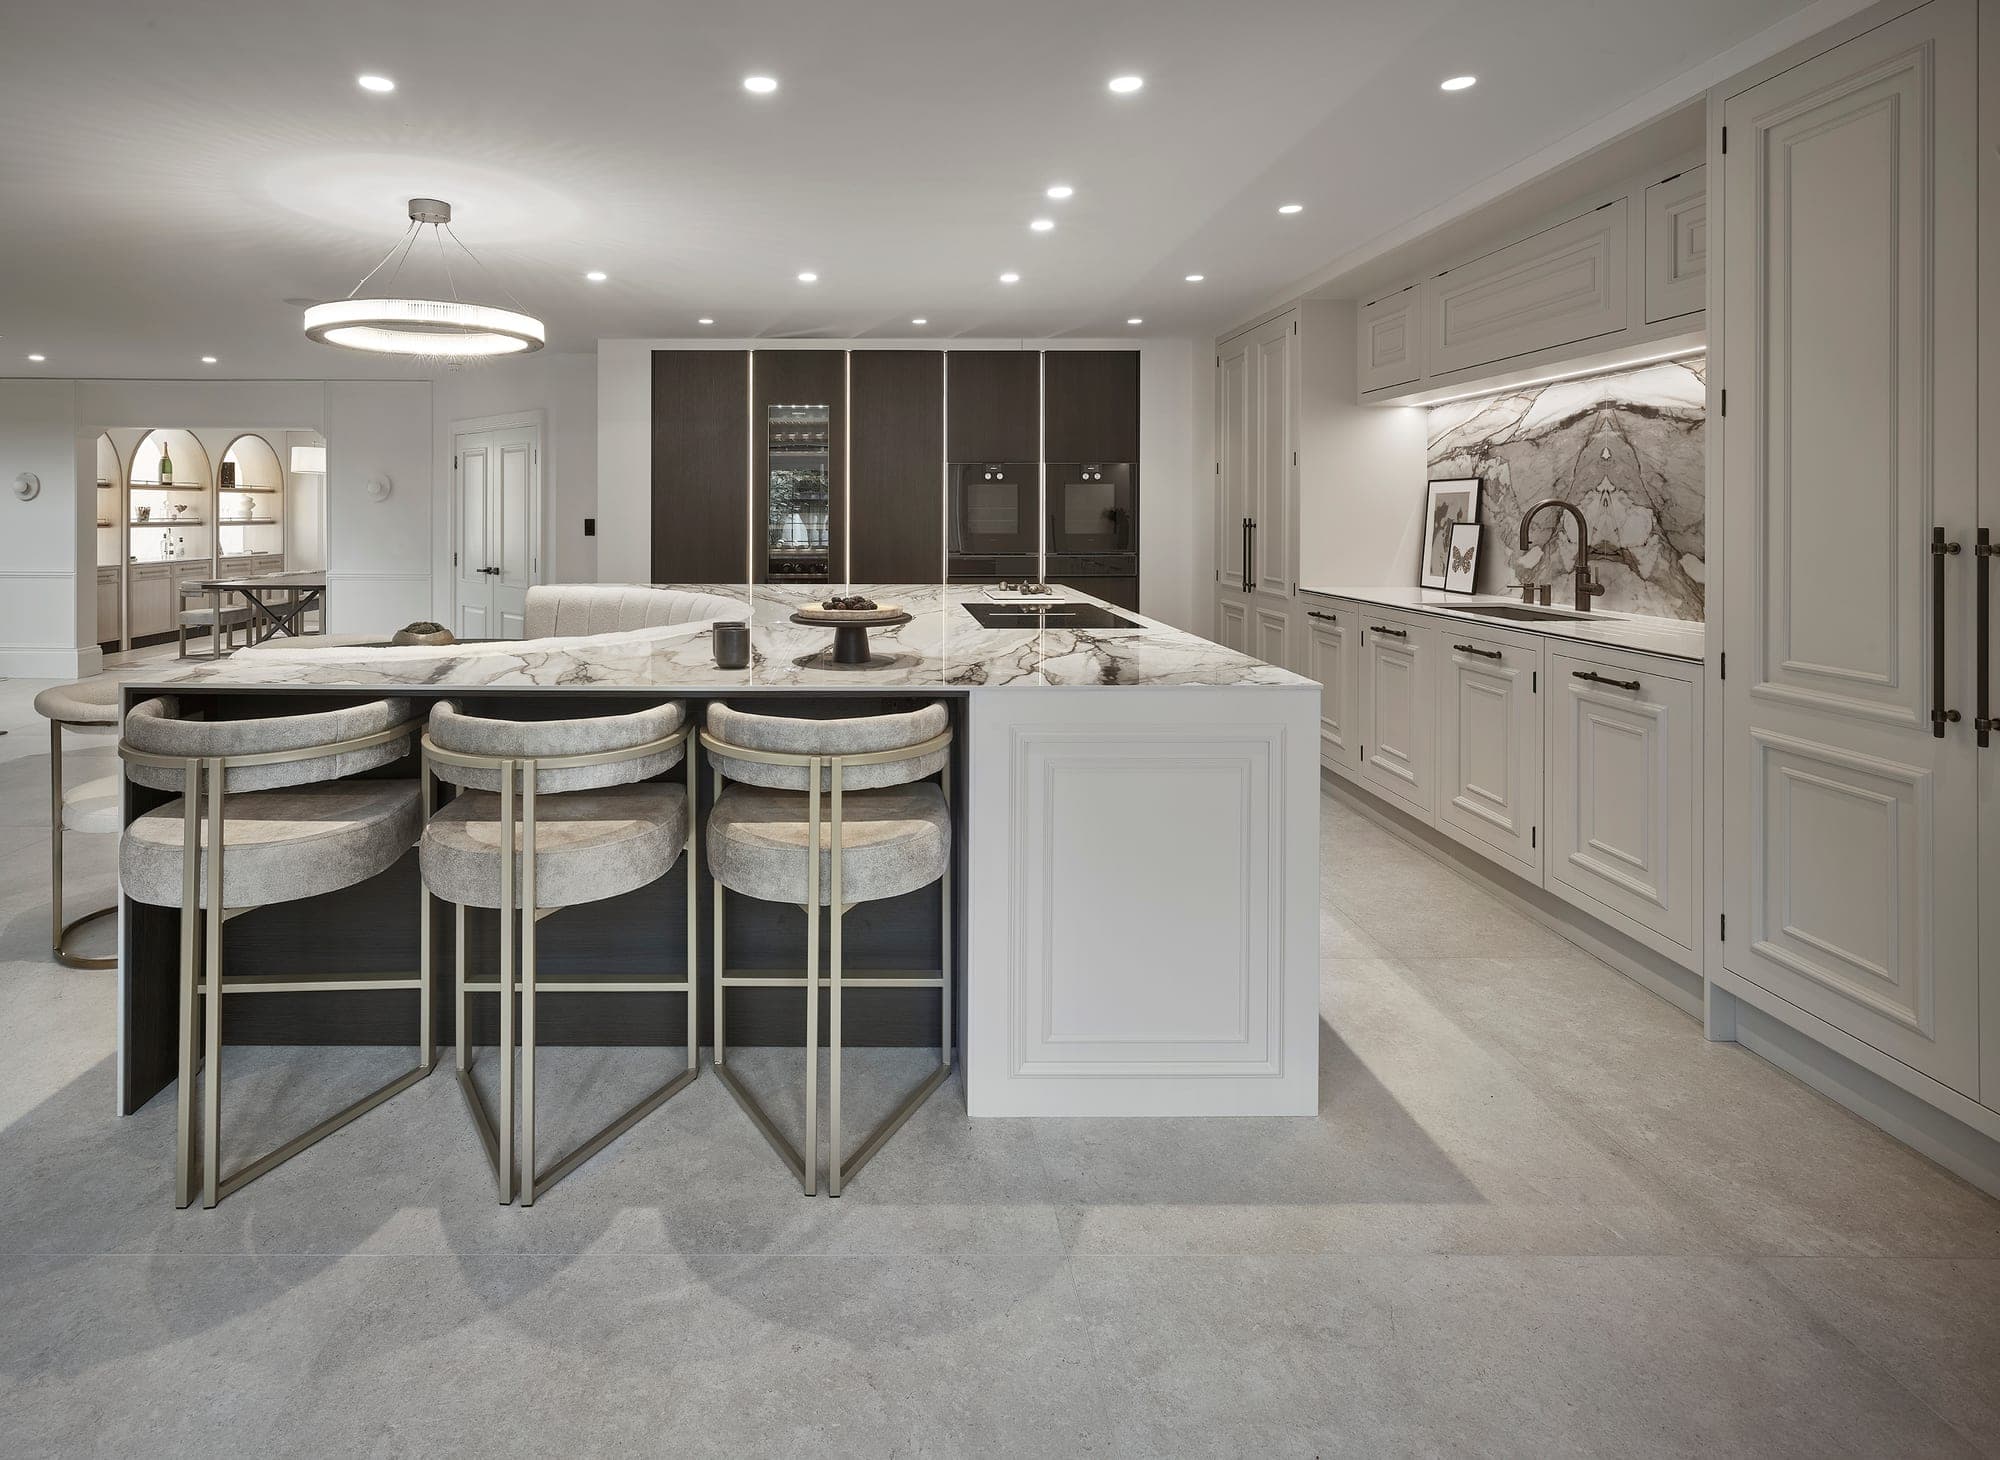
Open-plan design in Cheshire
One connected space, designed to flow.
Open-plan living is one of the most requested briefs I receive, and one of the most technically demanding to get right. When walls come down, the whole ground floor becomes a single connected space that has to work for cooking, dining, relaxing and living all at once. Getting the zones, the flow and the lighting right is the difference between a space that feels expansive and one that just feels unresolved.
We design open-plan spaces for homeowners across Cheshire who are extending, renovating or reconfiguring the ground floor of their home. It always starts with how you want to use the space: where the kitchen sits in relation to the dining area, whether the living space needs to feel separate when you want it to, and how the light moves through across the day.
Steph
Our approach
Zones that flow, details that hold it together
The secret to open-plan is making one big space feel like several considered rooms without ever losing the sense of connection. We define the zones with layout, lighting and flooring that reads as one throughout, then tie everything together with a consistent palette and bespoke joinery.
We produce all the technical drawings your contractor needs, and coordinate the trades so the result is built exactly as designed. From the kitchen island to the sofa layout to the zoned, smart-controlled lighting, it's designed and managed as a single, seamless whole.
Open-Plan design sits within our full-service interior design, so we can take on a single room or design it as part of a whole-house project.
What we design
Every detail, handled by one studio.
A open-plan project covers every stage of the work, so nothing falls between the gaps and you only ever have one point of contact.
- Spatial planning and zone definition
- Kitchen design and specification
- Furniture layout across zones
- Flooring that works as one
- Zoned lighting with smart control
- Bespoke joinery and cabinetry
- Detailed technical drawings
- Sourcing, coordination and styling
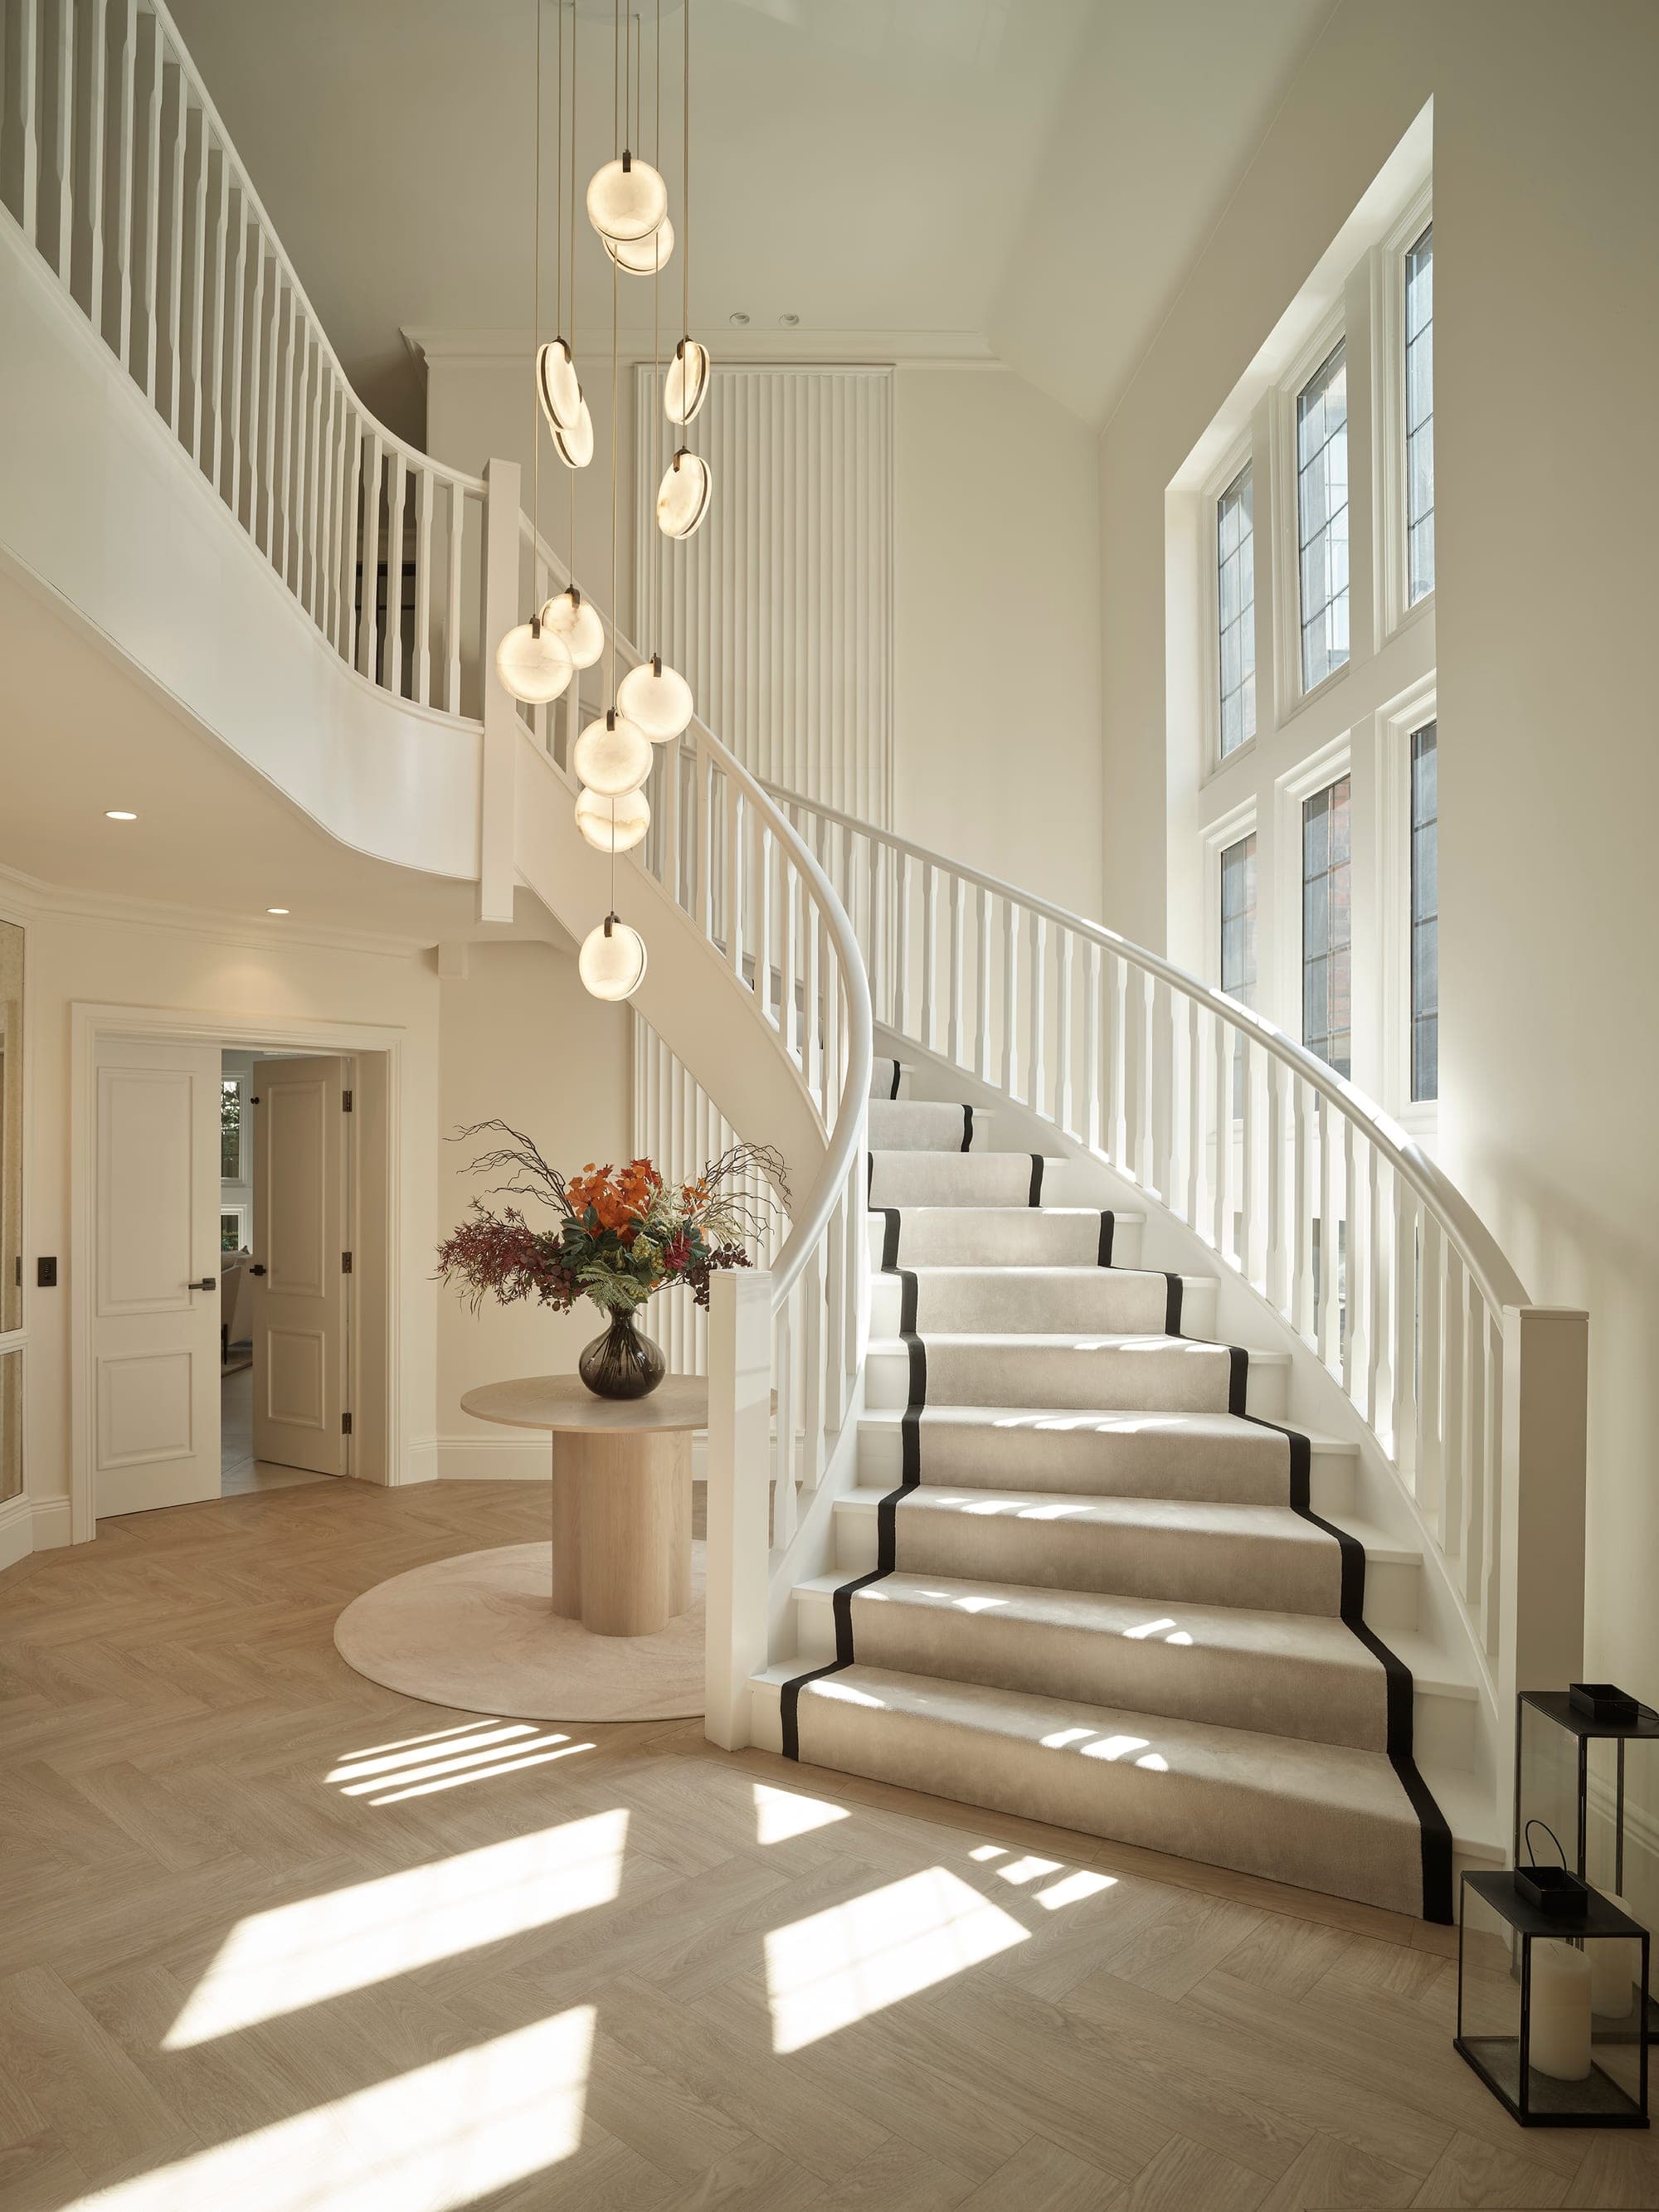
Selected work · Prestbury
A family home in Prestbury
A reconfigured ground floor where kitchen, dining and living flow as one, zoned lighting, a marble island and a consistent palette tying the whole space together.
Good to know
Open-Plan design, your questions
It's the design of a whole connected space rather than a single room, planning the kitchen, dining and living zones together so they flow, then coordinating layout, lighting, flooring and joinery so the finished space feels considered and cohesive throughout.
Yes, the kitchen is usually the anchor of an open-plan ground floor, so we design it as part of the whole. You can read more about how we approach kitchens specifically on our kitchen design page.
With zoning. We use furniture layout, changes in lighting, rugs and bespoke joinery to define distinct areas for cooking, dining and relaxing, so each zone feels considered while the whole space still reads as one.
Every project is different, so we quote each one individually and we're always open about budget from the first conversation. There's more on how we work on our pricing page.
Explore our design services
Open-Plan design near you
Based in Hale, we design open-plans and complete interiors throughout Cheshire and the wider North West. Explore interior design in your area: