
This comes up almost every week, usually from someone who is already well into a project. They’ve had plans drawn, they might have planning permission, and a builder is pencilled in for the spring. Then somebody asks whether they’ve thought about an interior designer, and they’re not sure whether that’s a sensible next step or an expensive duplication of work they’ve already paid for.
It’s a completely fair question, and the honest answer is that the two roles overlap far less than most people expect.
The simplest way to think about it
An architect designs the building. We design how you live inside it.
An architect is concerned with the structure, the planning application, the building regulations, where the walls and the glazing go, and how the extension sits against the existing house. That is a specialist job and a genuinely brilliant architect is worth every penny.
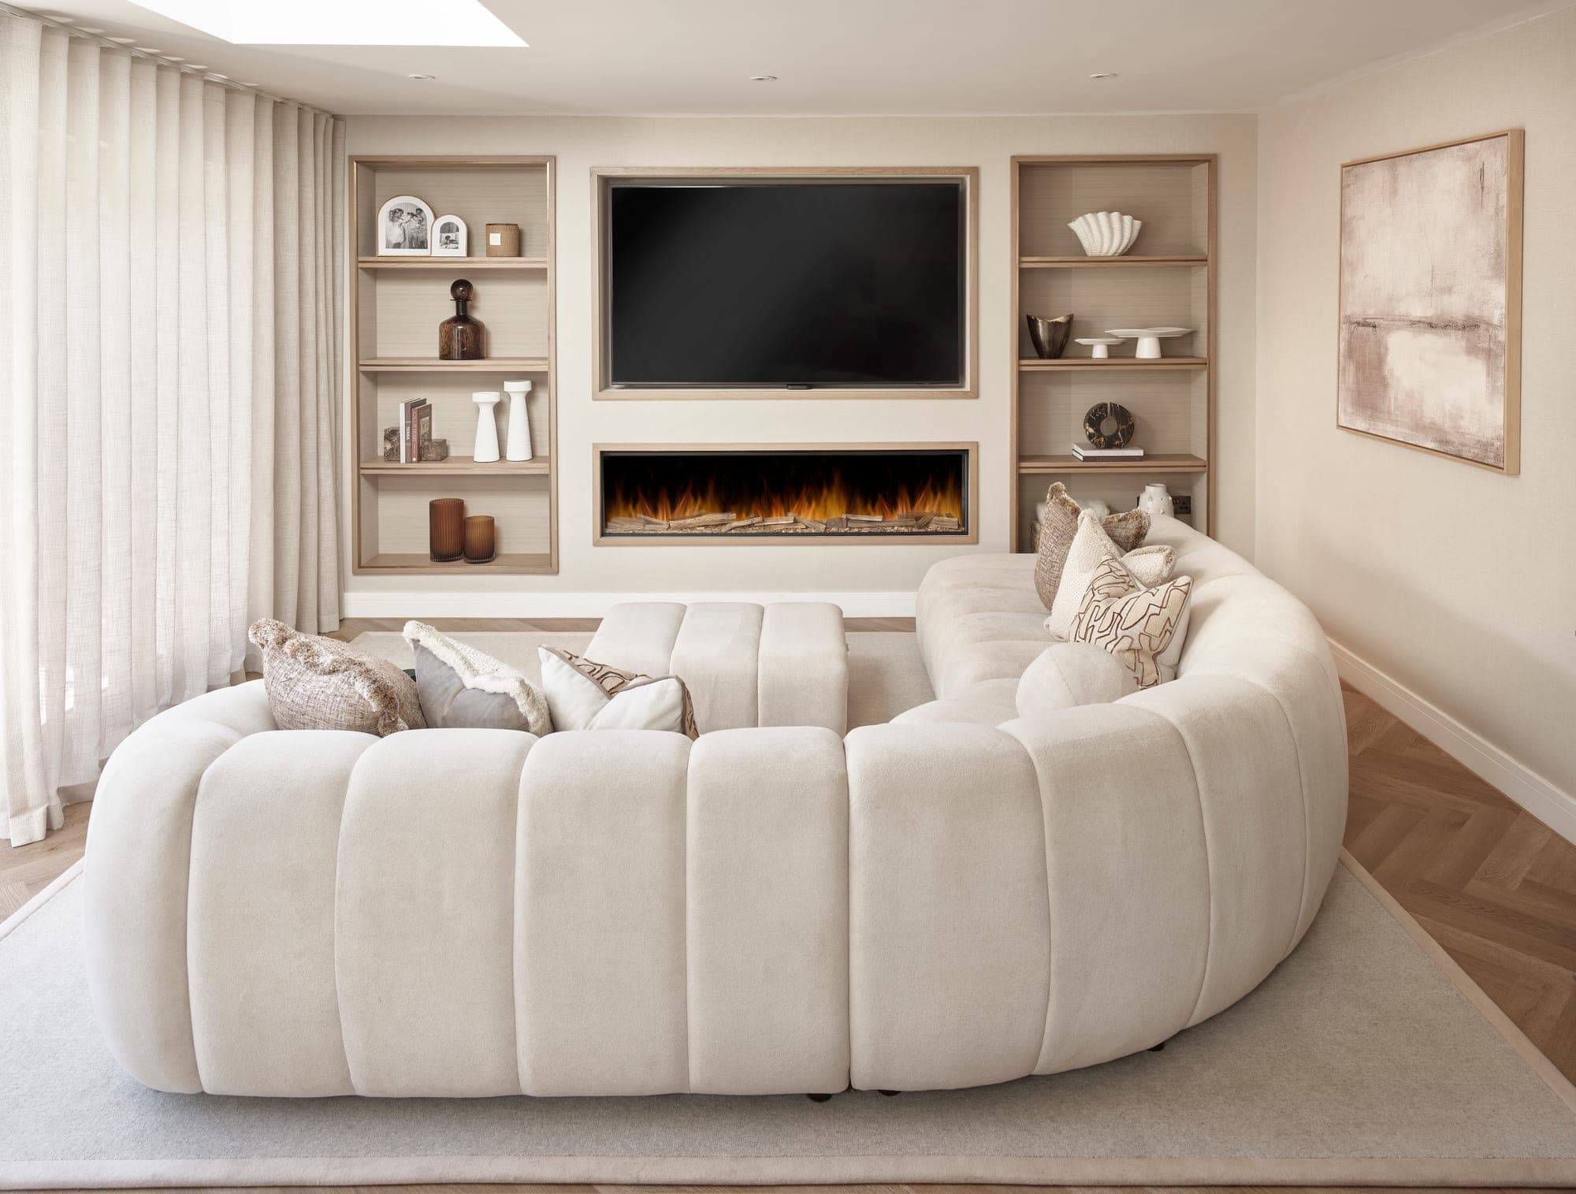
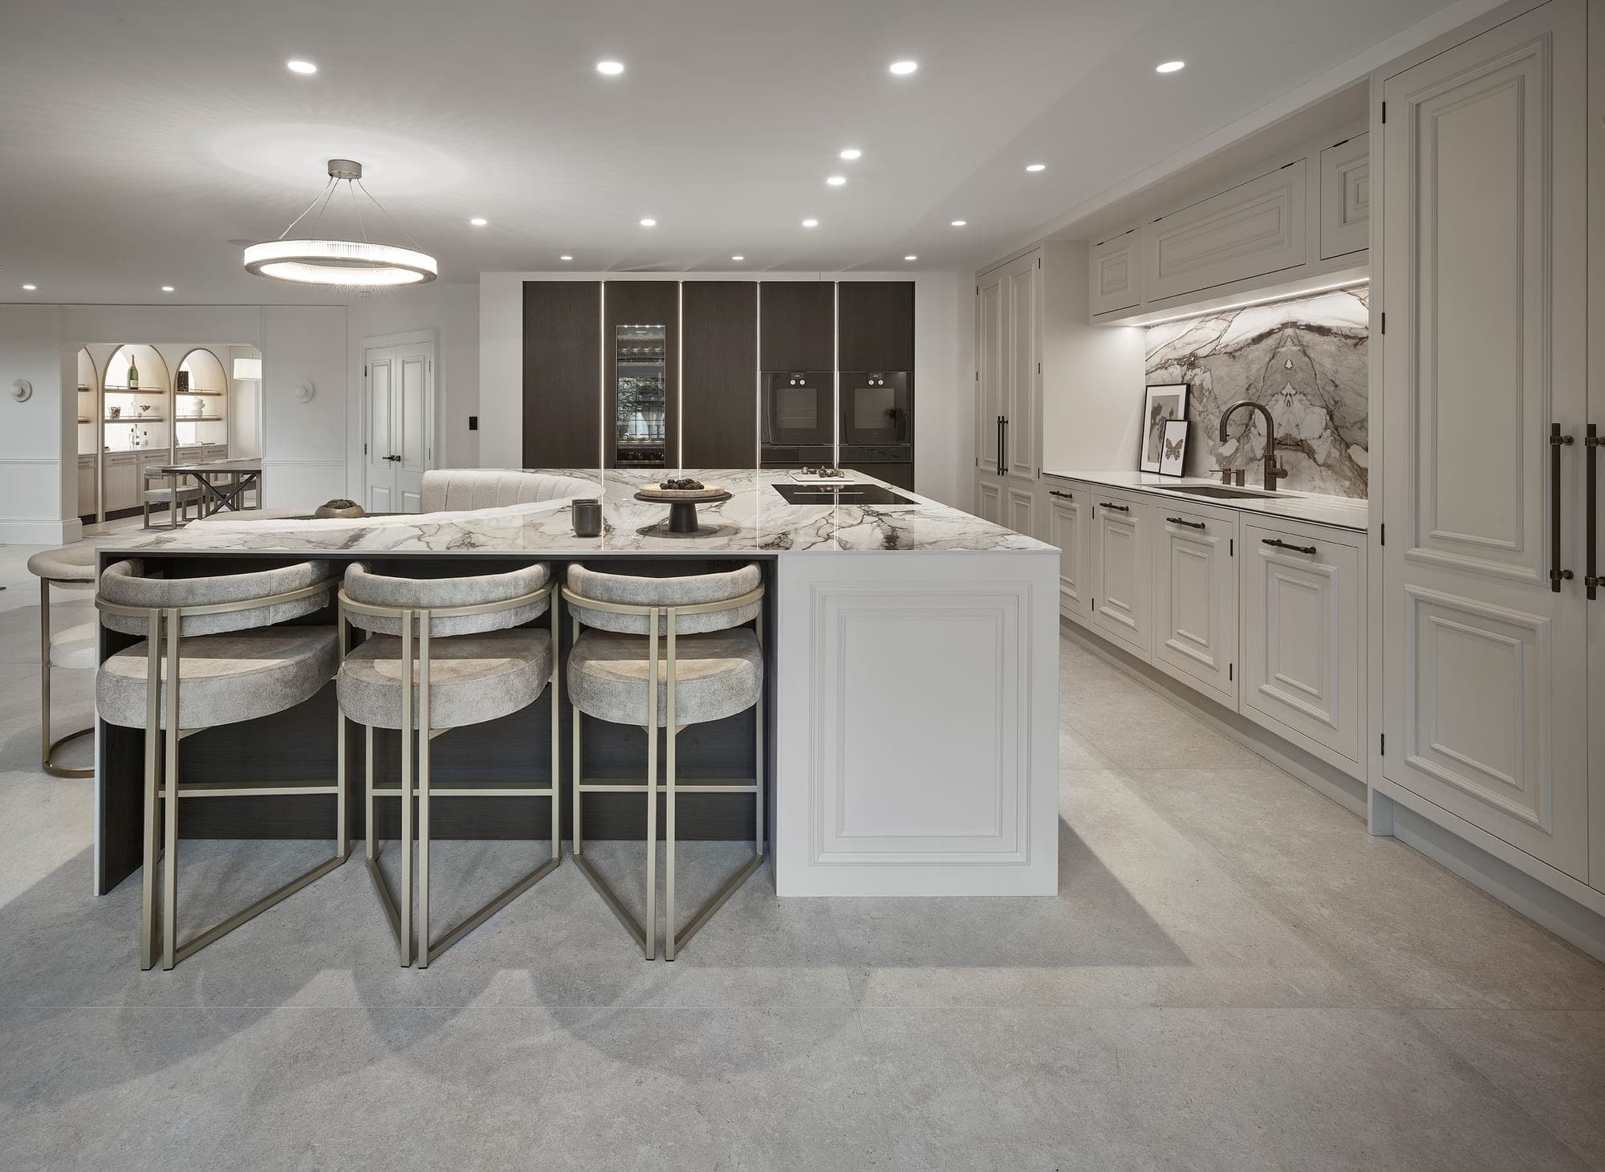
What those drawings rarely tell you is which way the sofa faces, whether there’s anywhere sensible to keep the coats, how the room is lit on a dark February afternoon, or whether the kitchen island is the right size for the way your family actually eats. That’s our half of it.
Where the gap usually shows up
When a project runs without a designer, the same things tend to go wrong, and none of them are anyone’s fault. They’re simply decisions that fall between the two jobs.
- Sockets, switches and lighting get decided on site, often by whoever is standing there on the day, which is how you end up with a beautiful room lit by a single pendant in the middle of the ceiling. Lighting is the most overlooked part of a home and the hardest thing to fix afterwards.
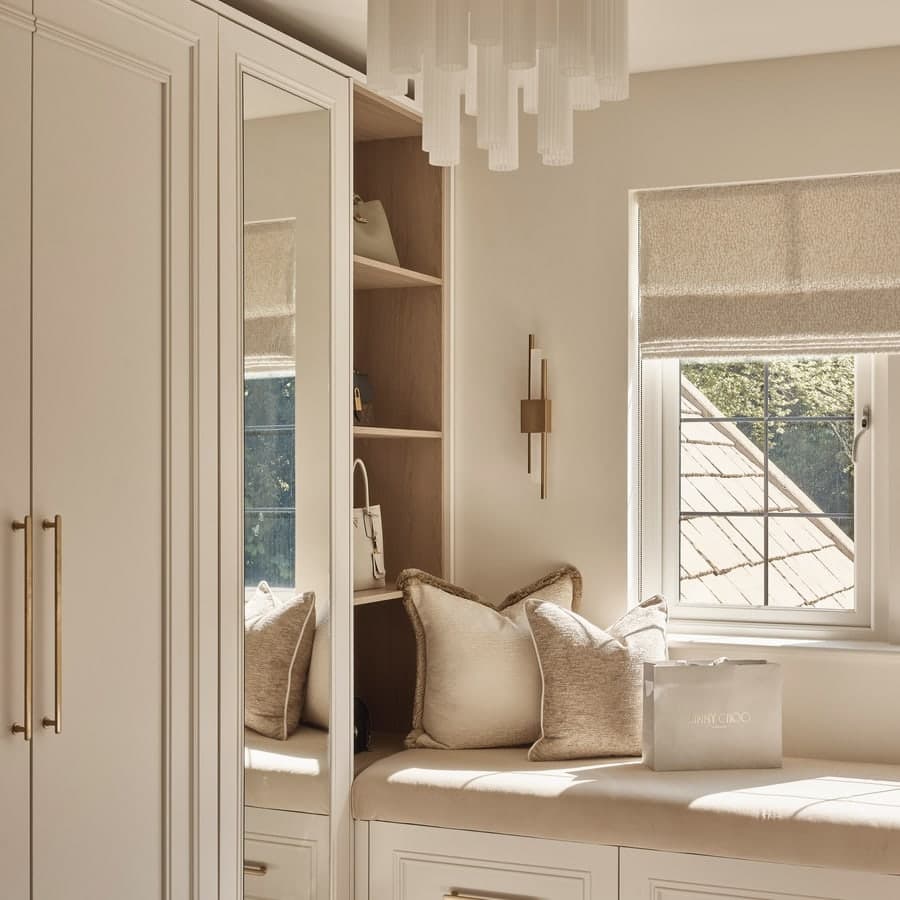
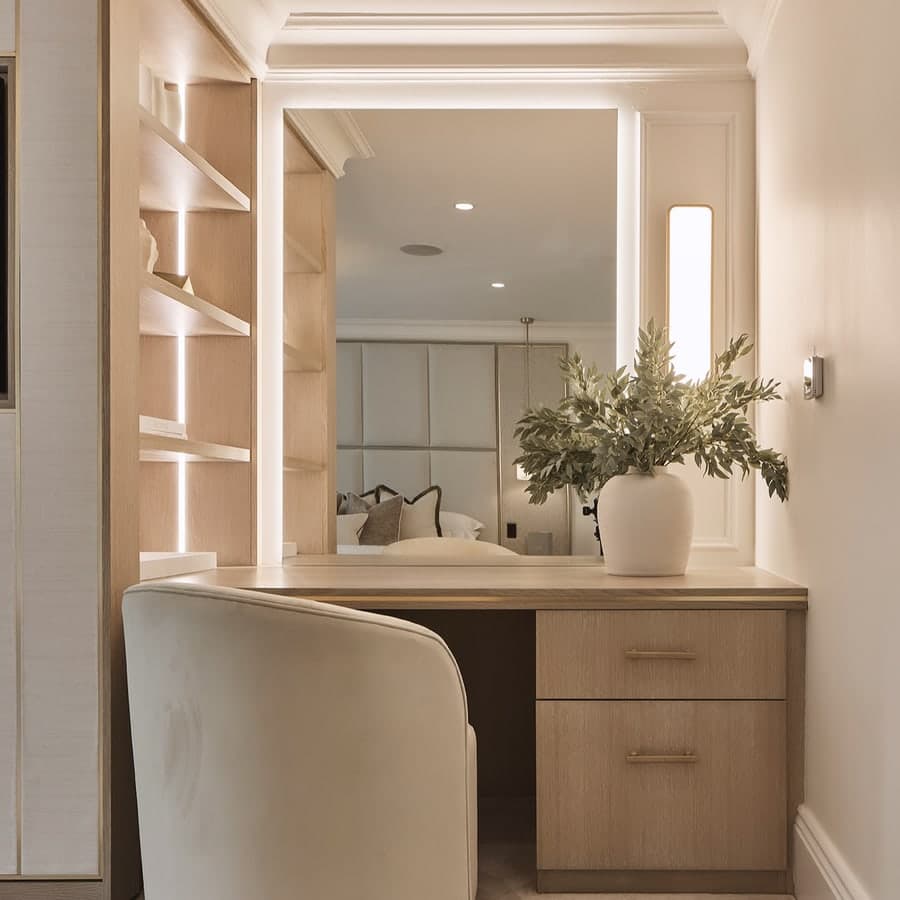
- Storage is an afterthought. Plans show rooms, not where the vacuum lives. Getting joinery drawn in early is far cheaper than retrofitting it later, and bespoke joinery is genuinely worth it when it’s planned from the start.
- The budget goes on the wrong things. People spend generously on the structure and then run out of money at exactly the point that determines how the house feels to live in.
- Rooms get furnished from a showroom in a hurry, because the build has finished and everyone wants their house back.
When to bring us in
Earlier than most people think, and ideally while the plans are still moving.
If we’re involved at that stage we can feed layout thinking back into the drawings while changing them still costs nothing. Where doors swing, how a run of units works against a window, whether that wall needs to be quite so wide, where the light will actually fall. It’s the same argument as starting before a single wall comes down, and it’s the difference between a scheme designed as a whole and one assembled in pieces.
That said, we’re brought in mid-build all the time, and it still works. It just means we’re solving around decisions that are already made.
So do you need both?
Honestly, it depends on the size of what you’re doing.
If you’re redoing one room and no walls are moving, you almost certainly don’t need an architect. You need someone to design the room.
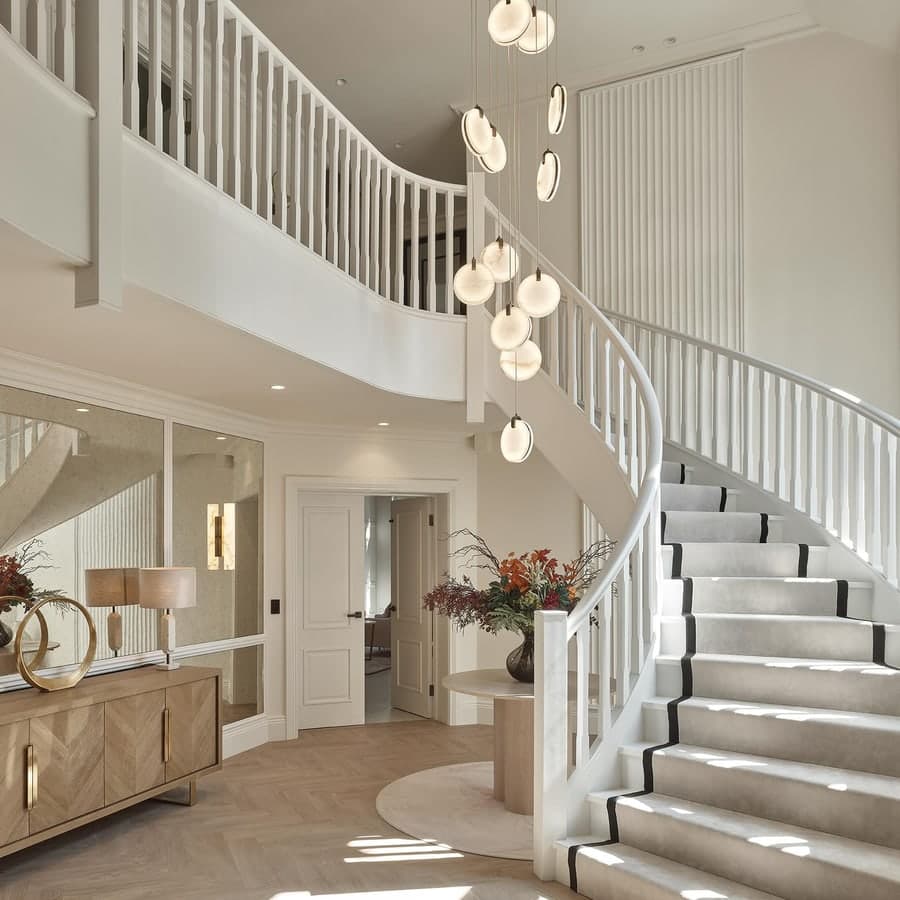
If you’re extending, reconfiguring or renovating a whole house, you want both, and you want them talking to each other. That’s where the money is, and it’s where the two disciplines together produce something neither would on its own. Our Prestbury family home is a good example of what a full renovation looks like when the interior is designed as one piece rather than room by room.
If you’re doing an open-plan kitchen and living space, which is most of the Cheshire extensions we see, the design work is nearly all interiors. The architect gives you the volume and the glazing. Everything that makes an open-plan space actually work as a kitchen, a dining room and a family room at once is the bit we do.
We’re very happy to work alongside your architect
Some of our best projects have come through architects, and we’ve never once found it awkward. They’re pleased that someone is thinking about the interior properly, and we’re pleased the structure is in capable hands. If you already have a practice you trust, keep them. We’ll fit around them.
If you’re at the plans stage, or you’ve just realised your build finishes in four months and nobody has thought about the inside yet, tell us about your project. We’ll be straight with you about whether you need us, what it would cost, and when the sensible moment to start is. You can also see how our full-service design works and what we charge before you get in touch.