Residential · Hale, Cheshire
Hale Family Home
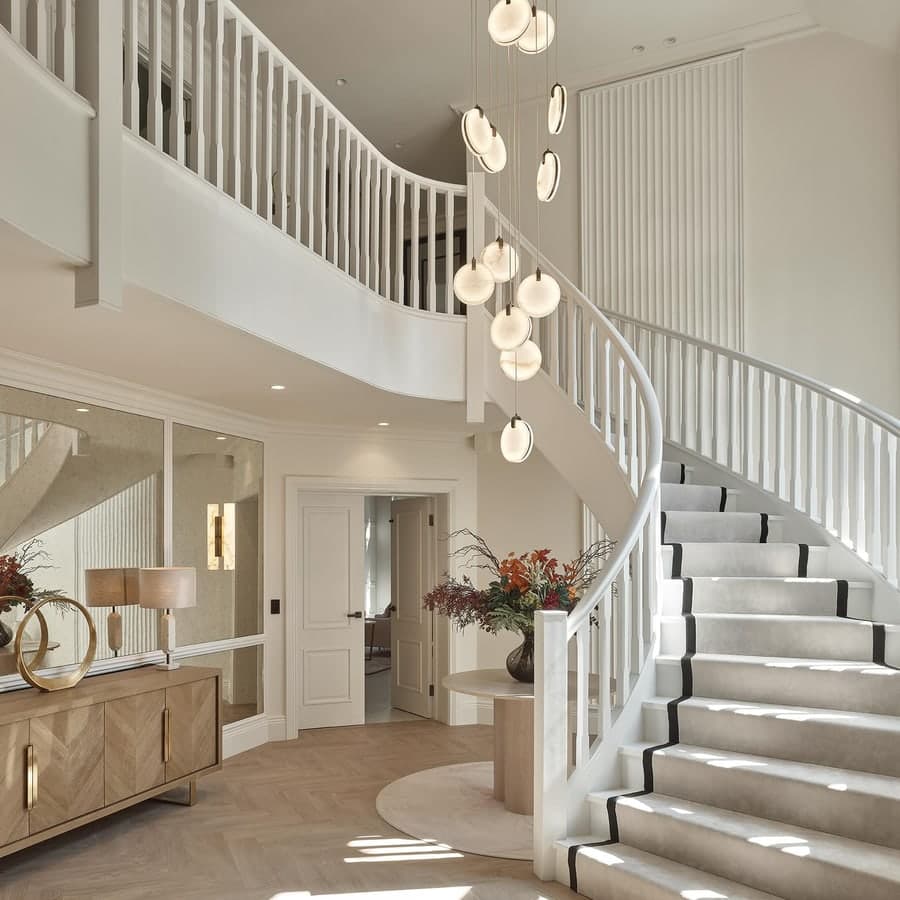
This one is close to home, a handsome red brick family house a few minutes from our studio, designed and furnished from the front door to the top floor.
It is the kind of project I enjoy most, because the brief was not really about style. It was about how a busy family actually lives. Where everyone lands when they come through the door, which room gets used on a wet Sunday, where the children do their reading, and how to make a house that has to work hard still feel calm and grown up.
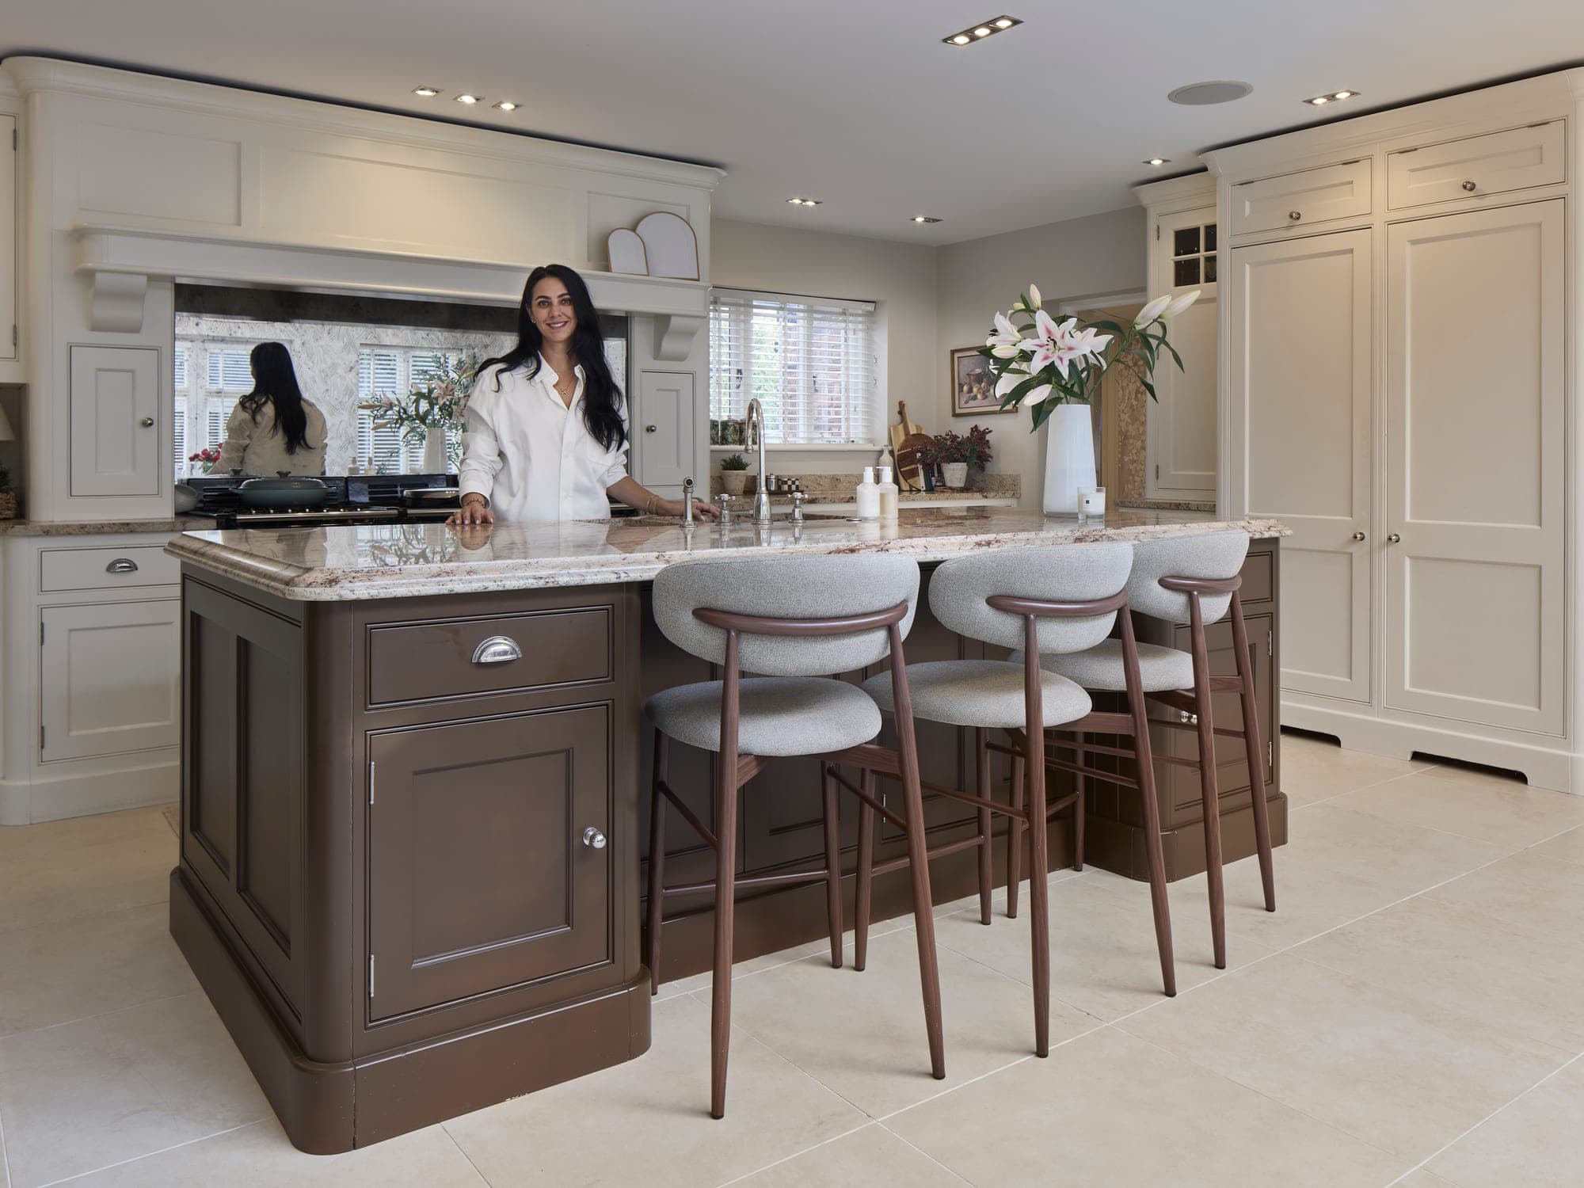
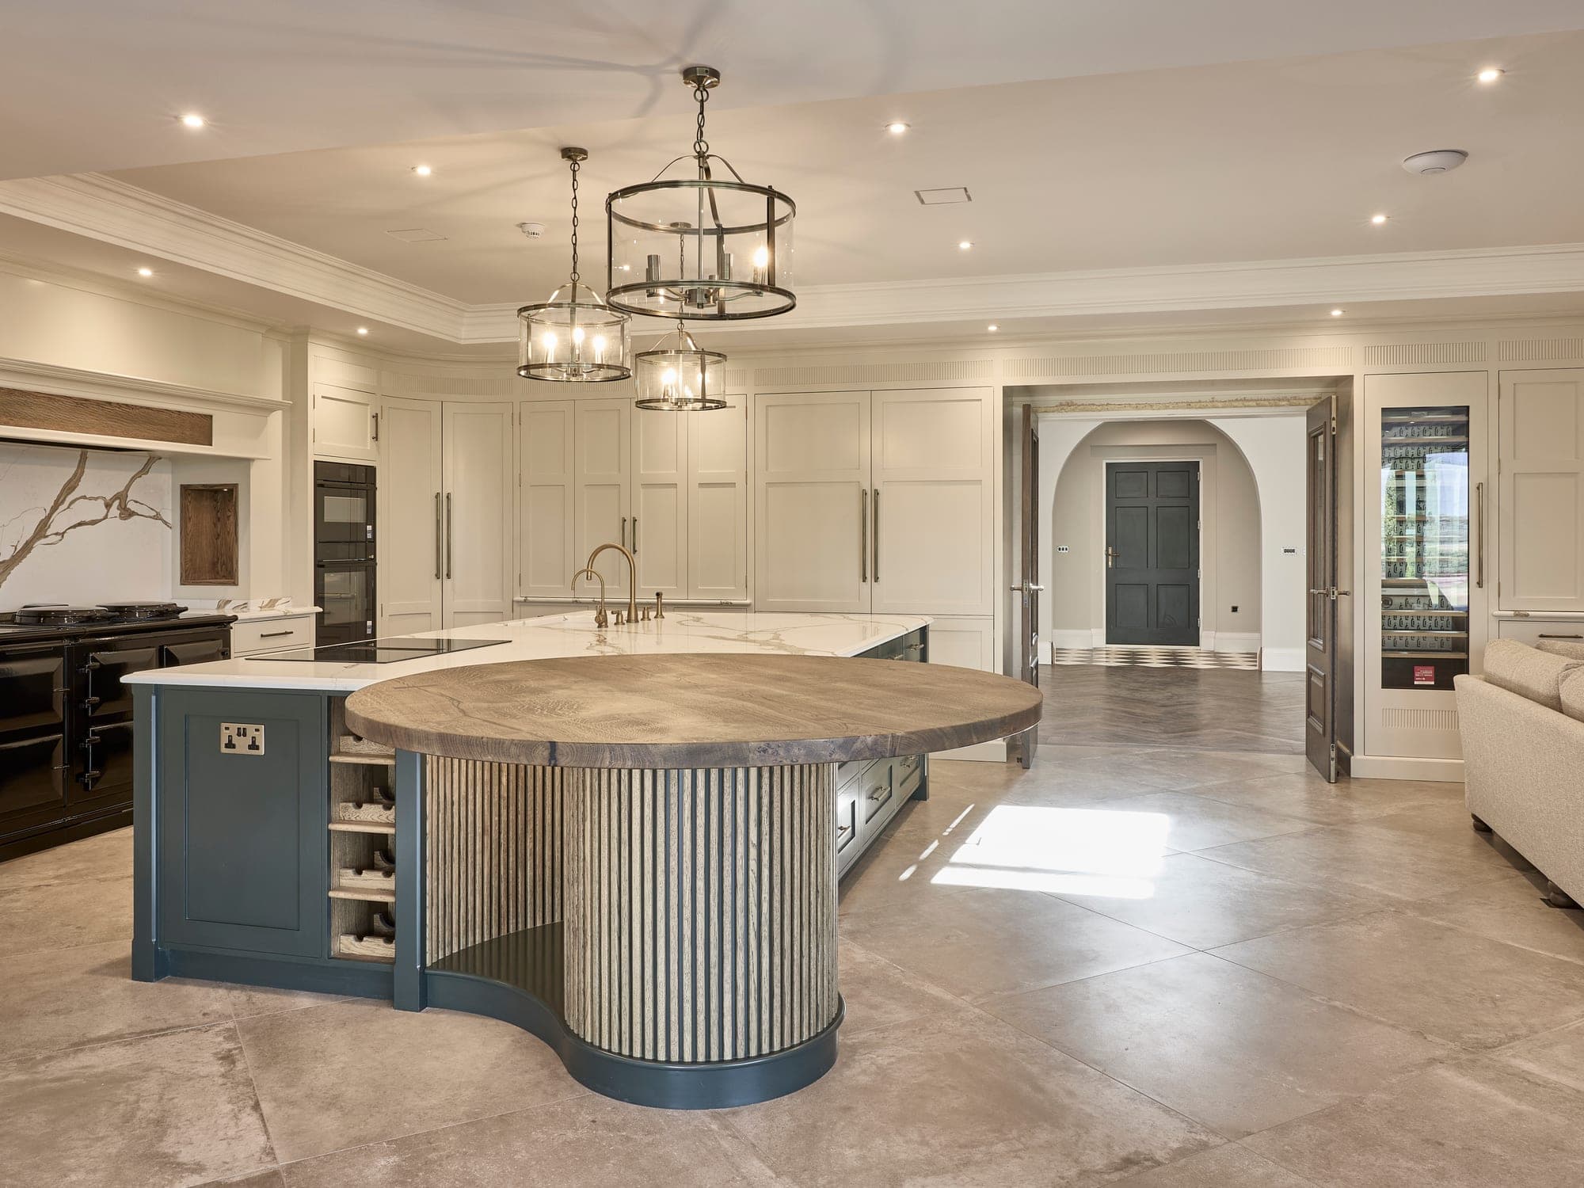
So the ground floor is a set of proper rooms rather than one big space: a kitchen that opens to the garden, a dining room under a rooflight, and reception rooms that each have their own character, layered with panelling, bespoke shelving, warm lighting and a lot of texture.
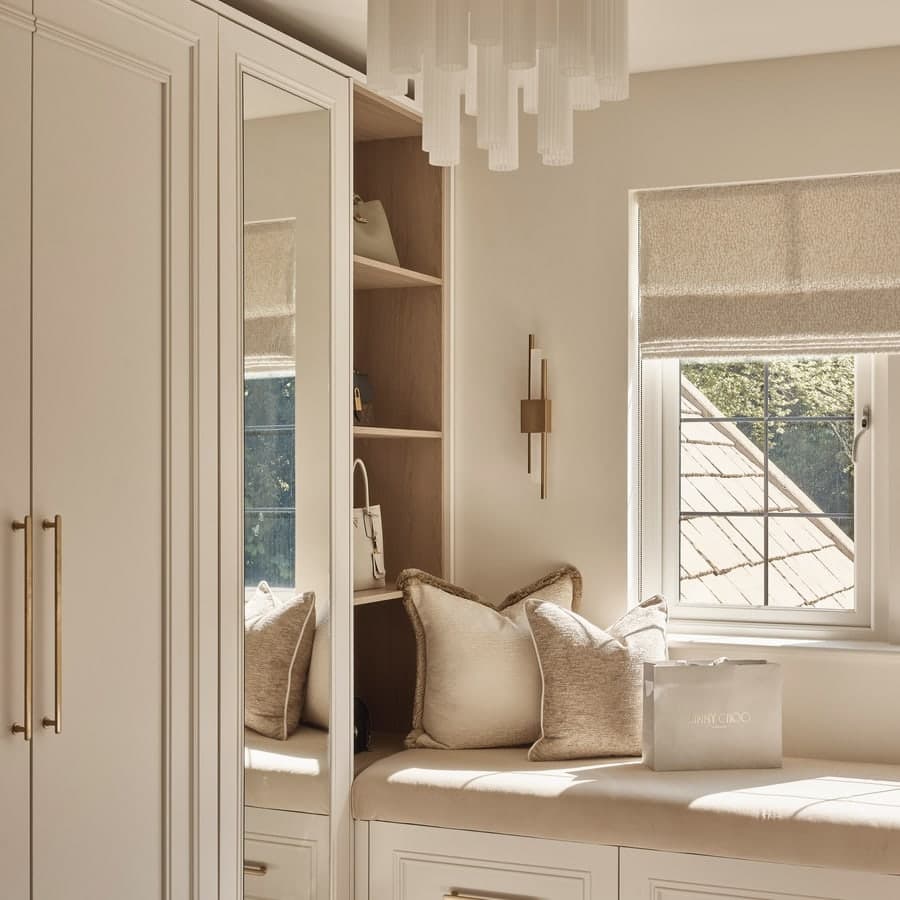
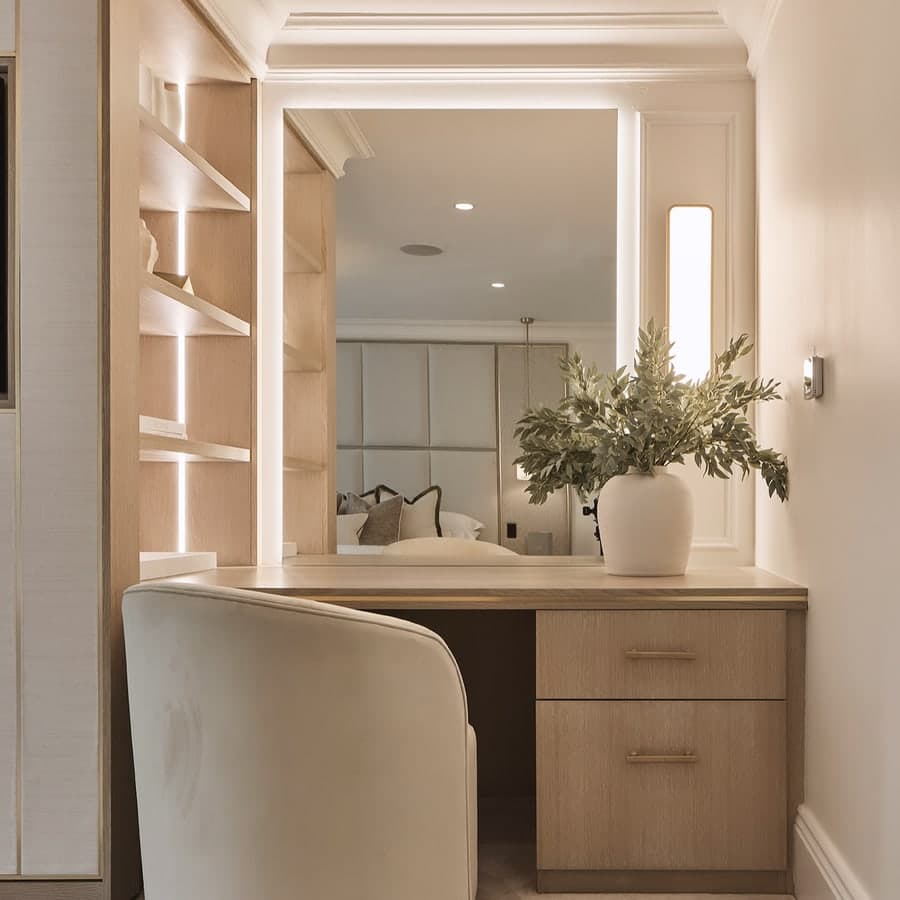
Upstairs, the children have a bunk room with built-in beds and a ladder, a nursery papered in hot air balloons, and the principal bedroom has a linear fire, a dressing room and its own bathroom.
We drew the spatial plan and the electrical and lighting layouts, designed the joinery and the bathrooms, then sourced, styled and installed every last piece.
If you are planning something similar in Hale or anywhere across Cheshire, get in touch. I would love to hear about it.
Explore our interior design services
This project is in Hale. Explore interior design in Hale, or see all the areas we serve.
Next project