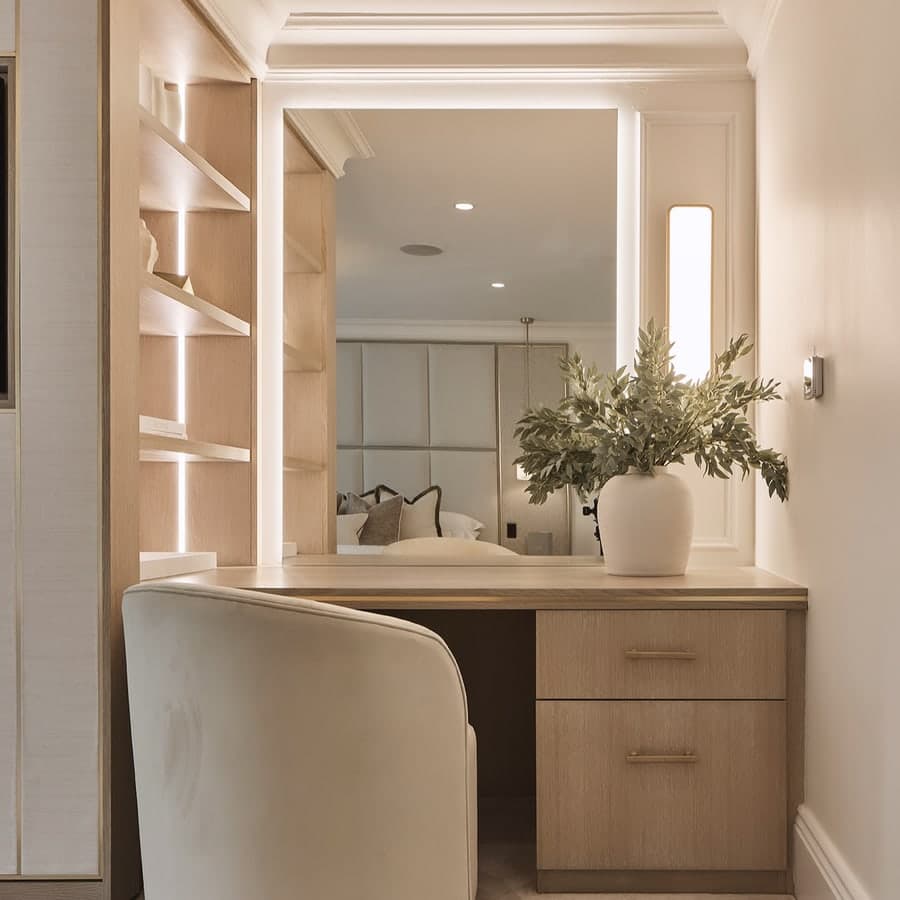
Work journal · Residential
Hale Family Home
A whole house on our doorstep, taken room by room.
A family house, designed around how they actually live.
This one is a few minutes from the studio, which meant we were on site constantly. A handsome red brick house, taken on room by room over two years, with the family living in it the whole way through.
- Location
- Hale
- Discipline
- Residential interior design
- Scope
- Whole house, room by room
- Year
- 2024 to 2026
The brief
Not a style brief, a life one. Where everyone lands when they come through the door, which room gets used on a wet Sunday, where the children read, and how to make a house that has to work hard still feel calm and grown up. We drew the spatial plan and the electrical and lighting layouts for every room before anything was ordered, then took the house one room at a time.
Room one
The kitchen
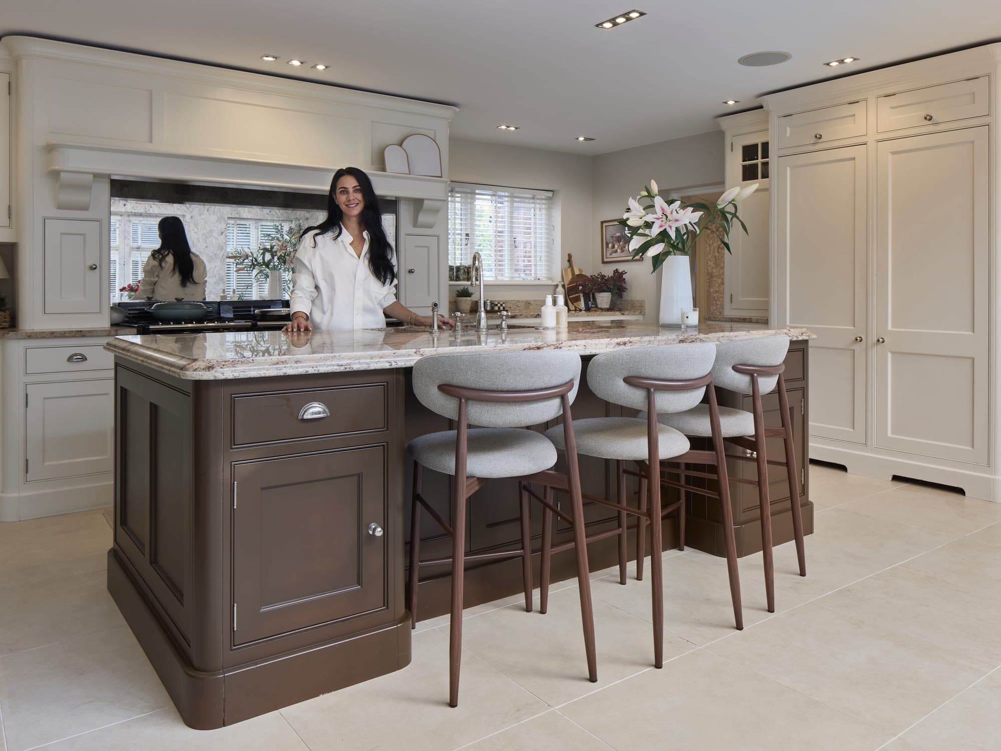
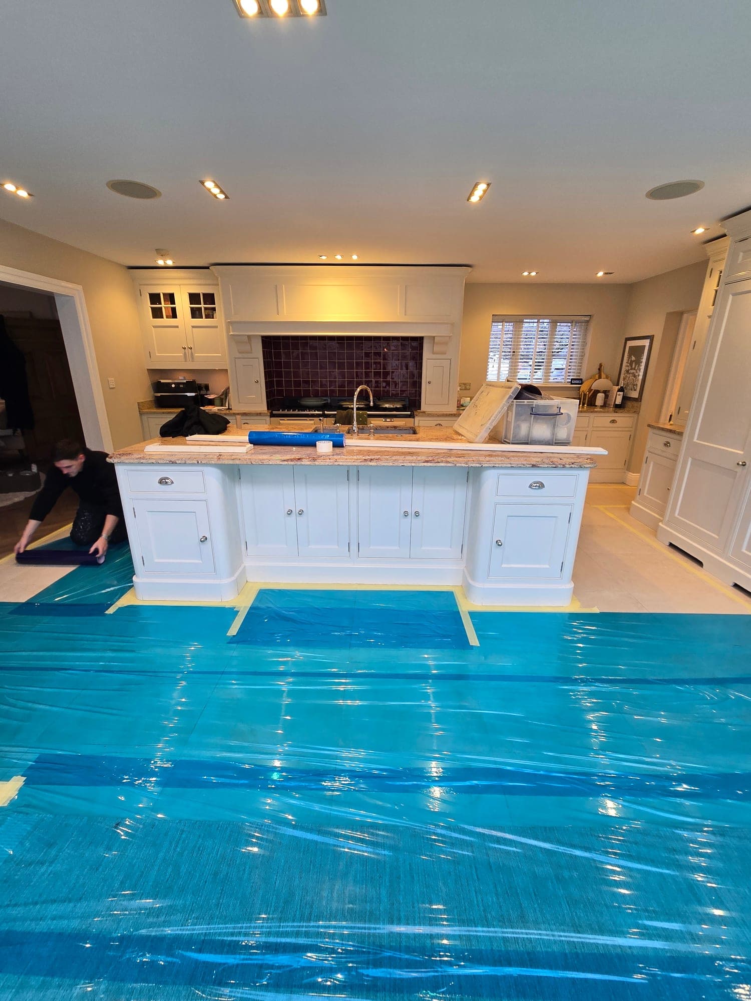
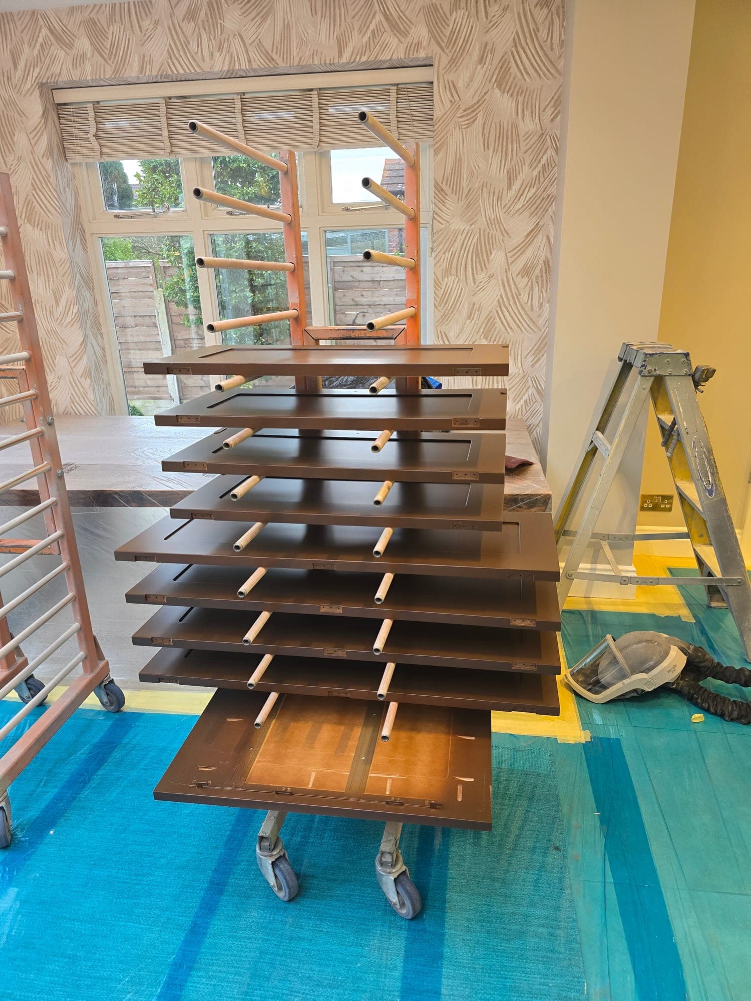
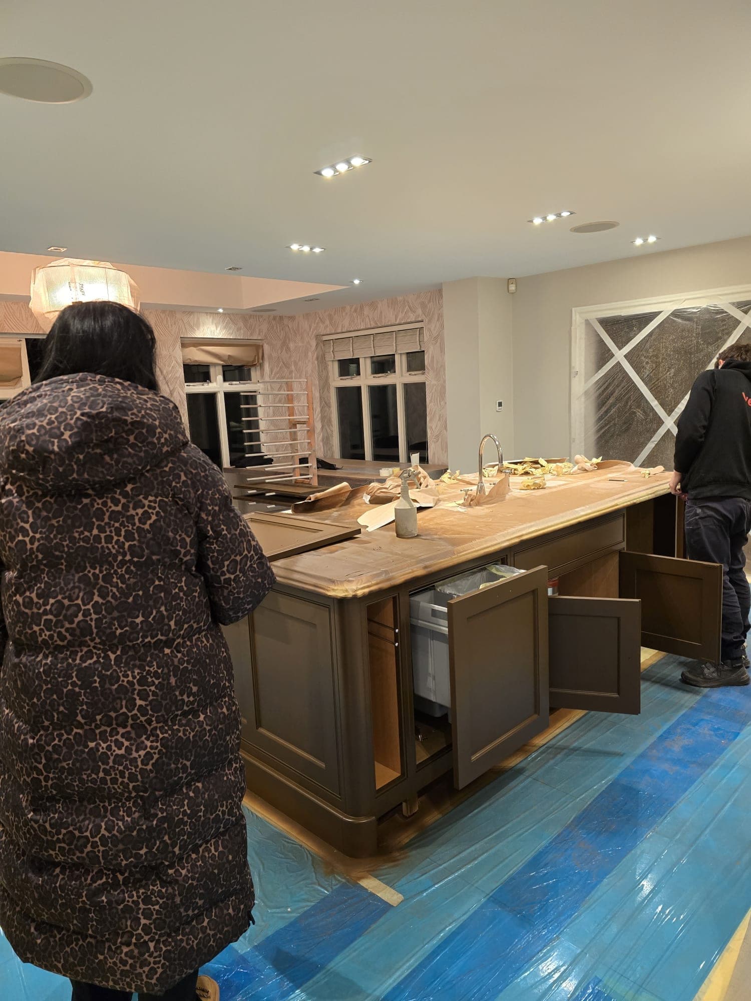
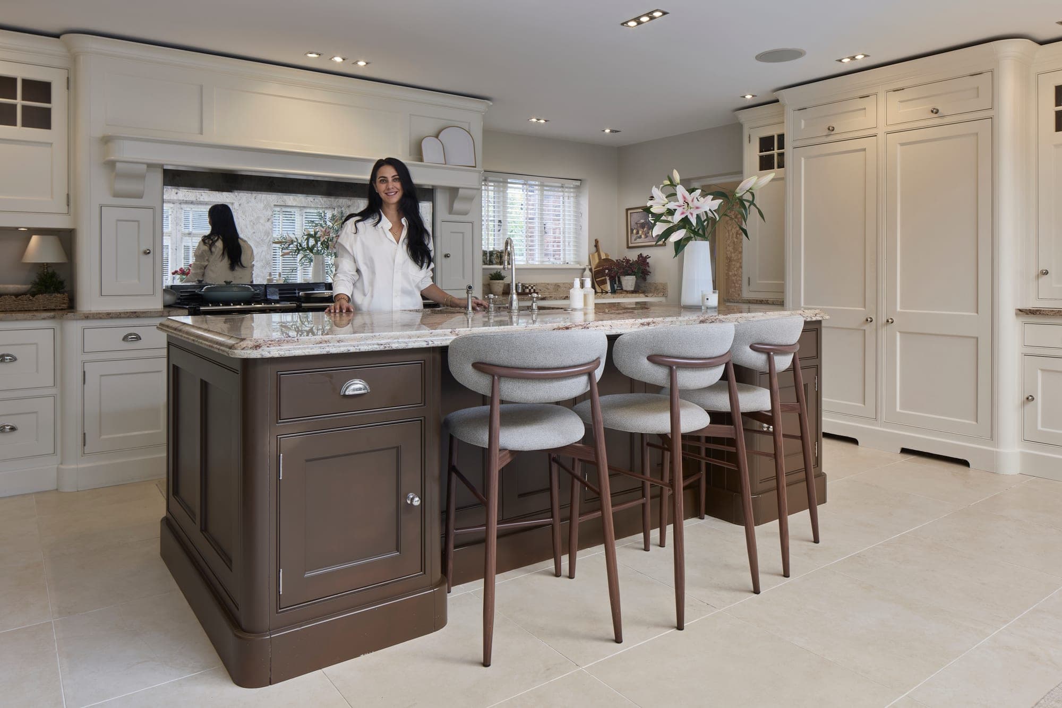
No rip out here. The cabinetry and the granite stayed, and the room was changed with paint. Everything masked, the floor fully protected, the doors taken off and hand-sprayed on site, then the island brought back in a deep brown against a softer off-white around it. The purple tiled splashback went, antiqued mirror went in behind the range, and new handles and stools finished it.
Room two
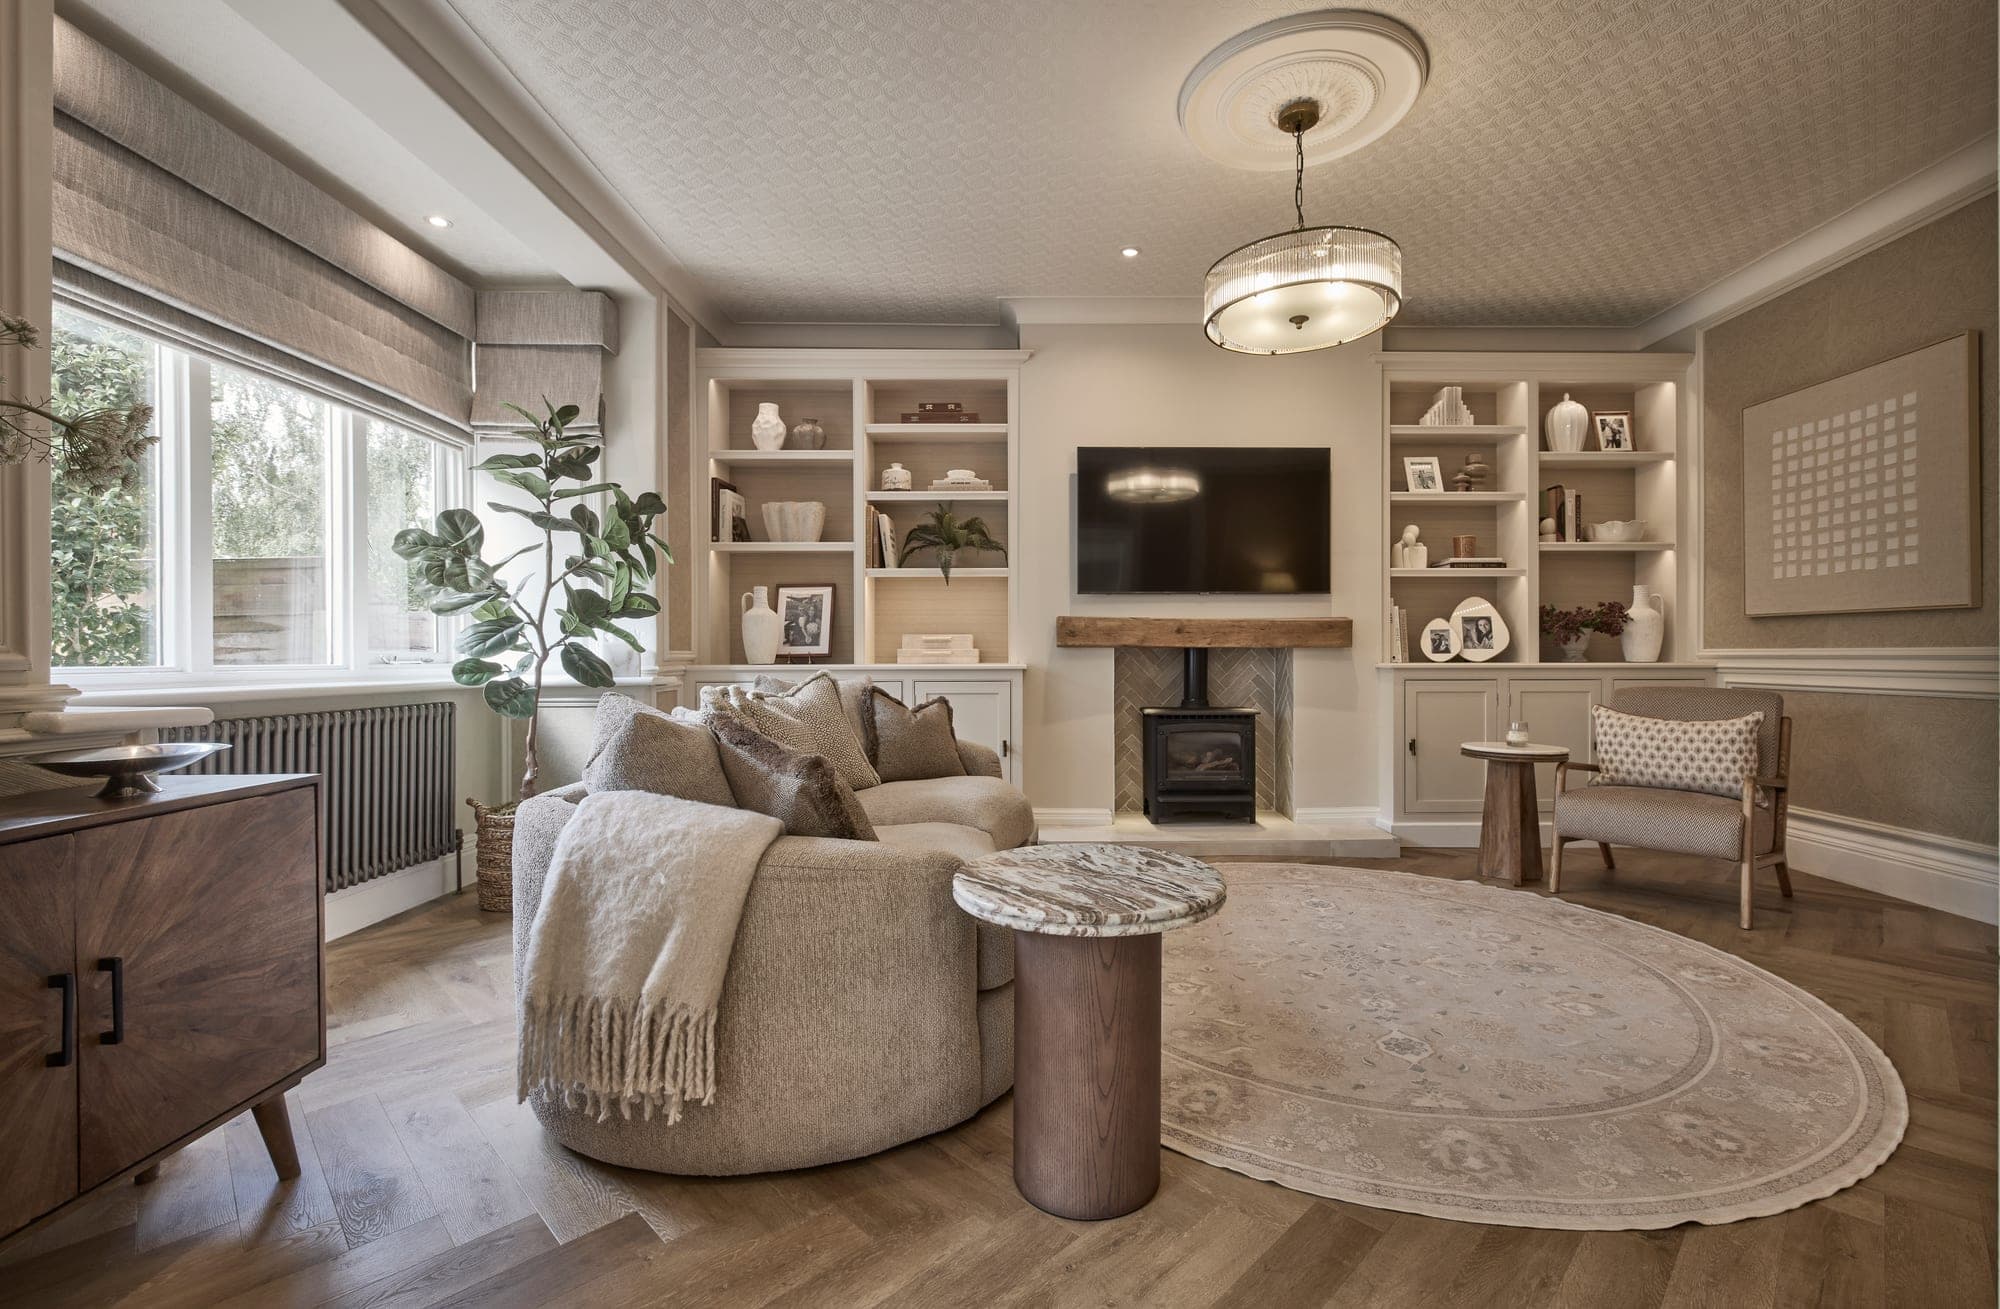
The living room
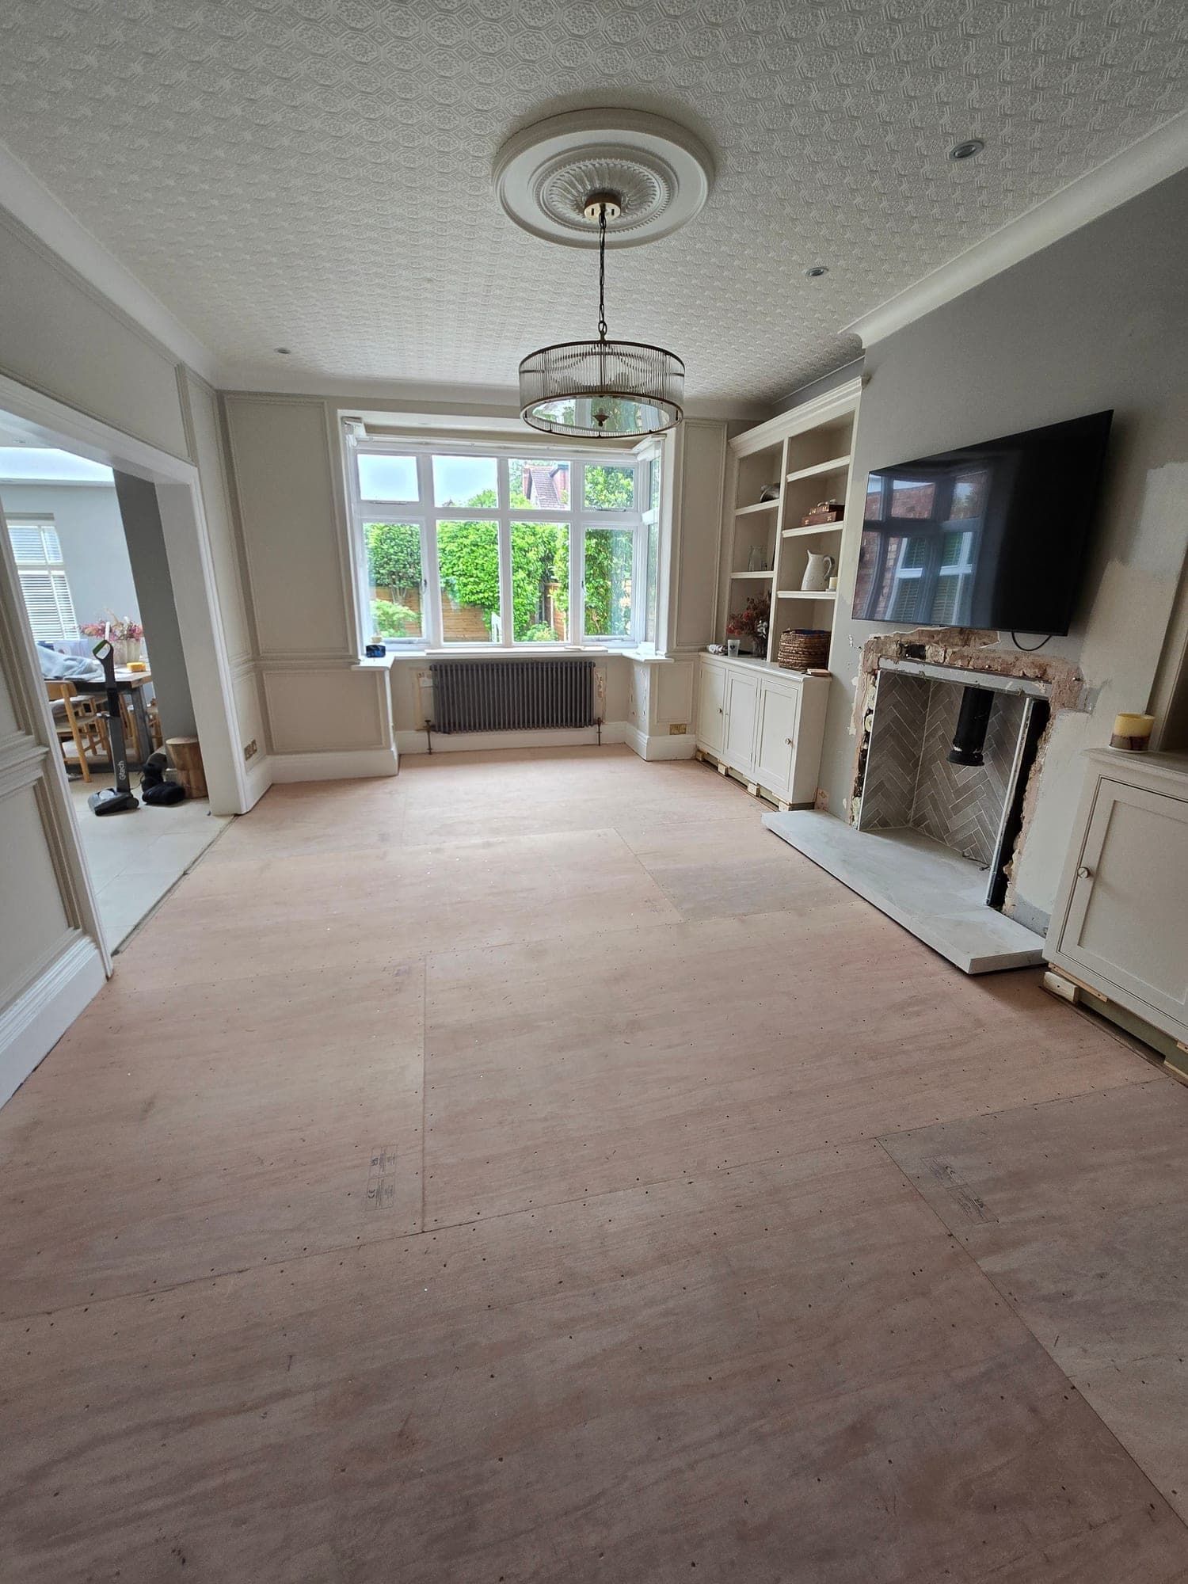
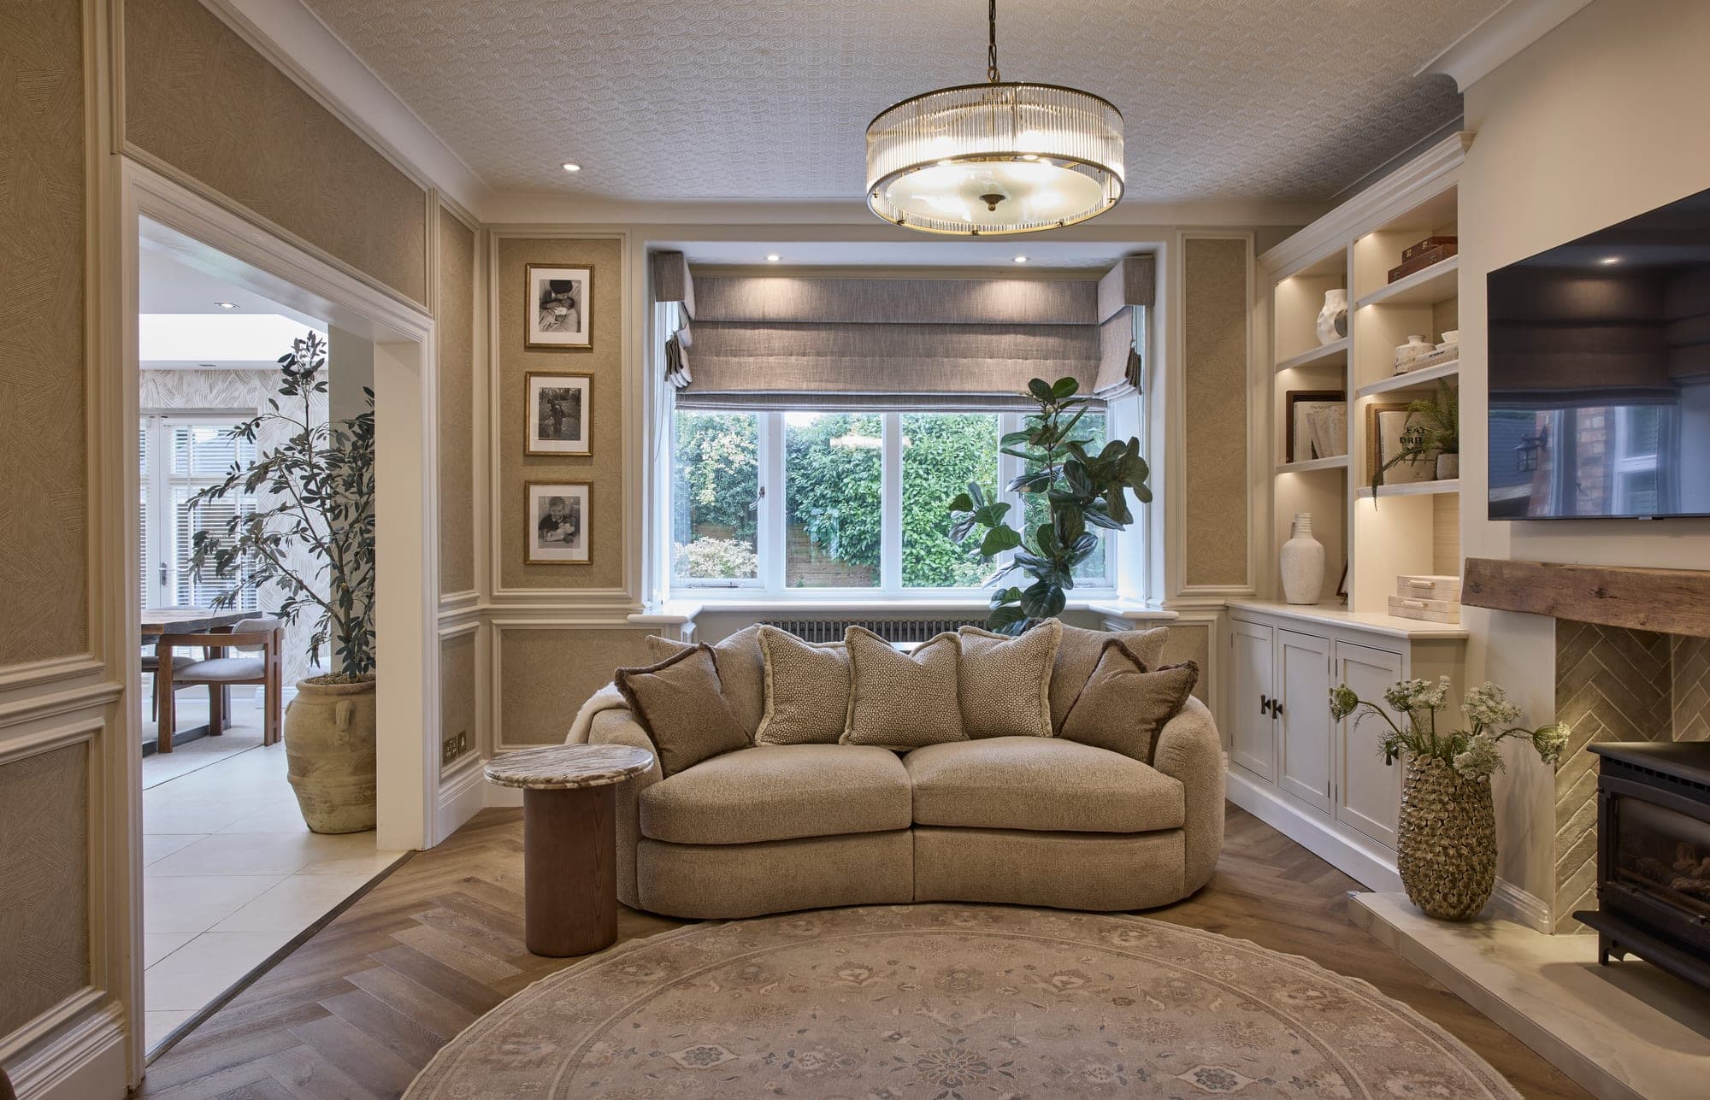
The room built around its bay window and its fireplace. The alcoves either side were fitted with bespoke shelving and a run of cabinetry below, so the whole wall reads as one piece rather than a fire with two gaps next to it. Part way through, then finished from both ends of the room.
Room three
The hallway
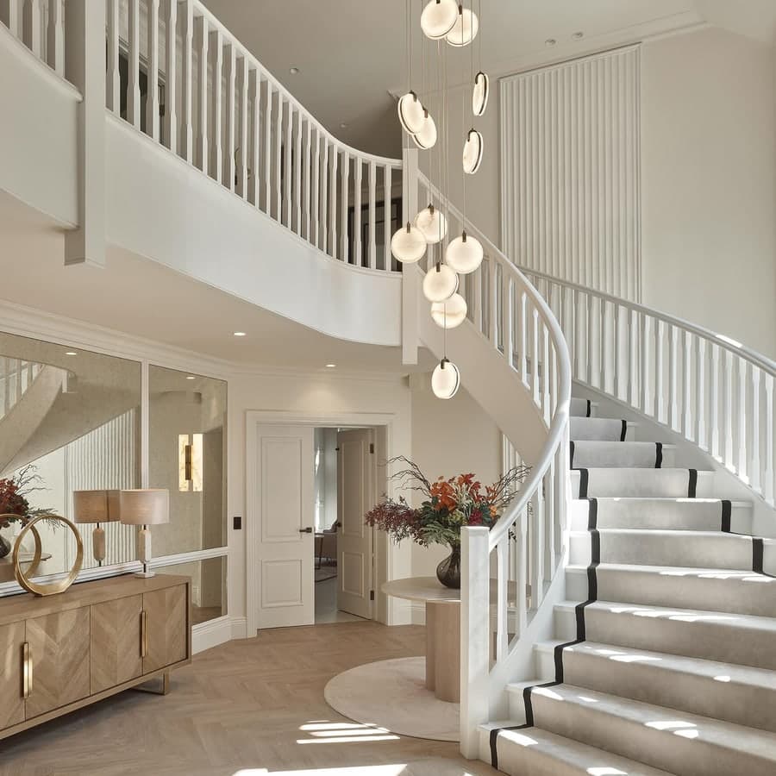
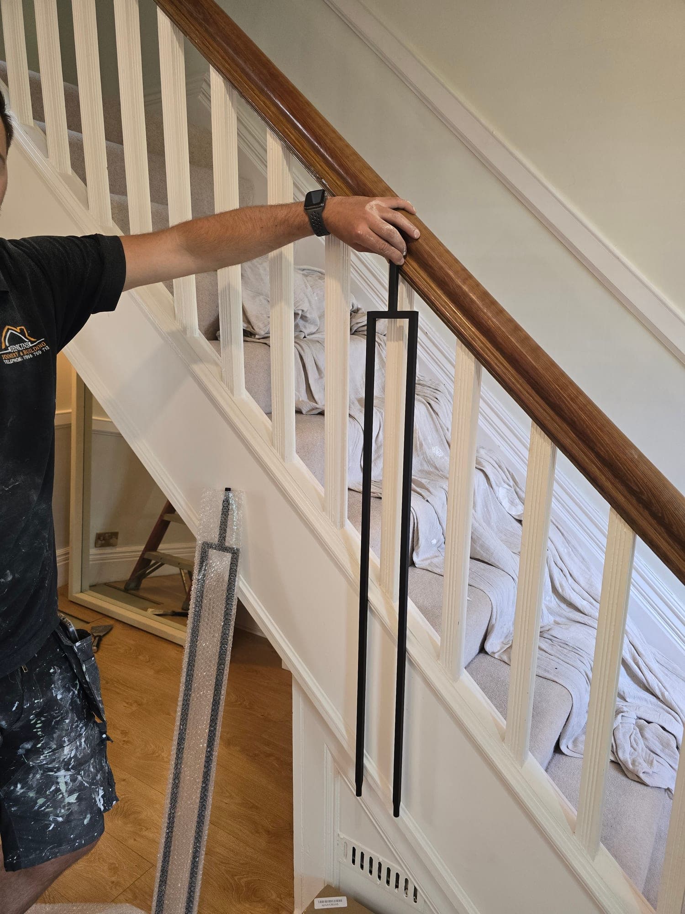
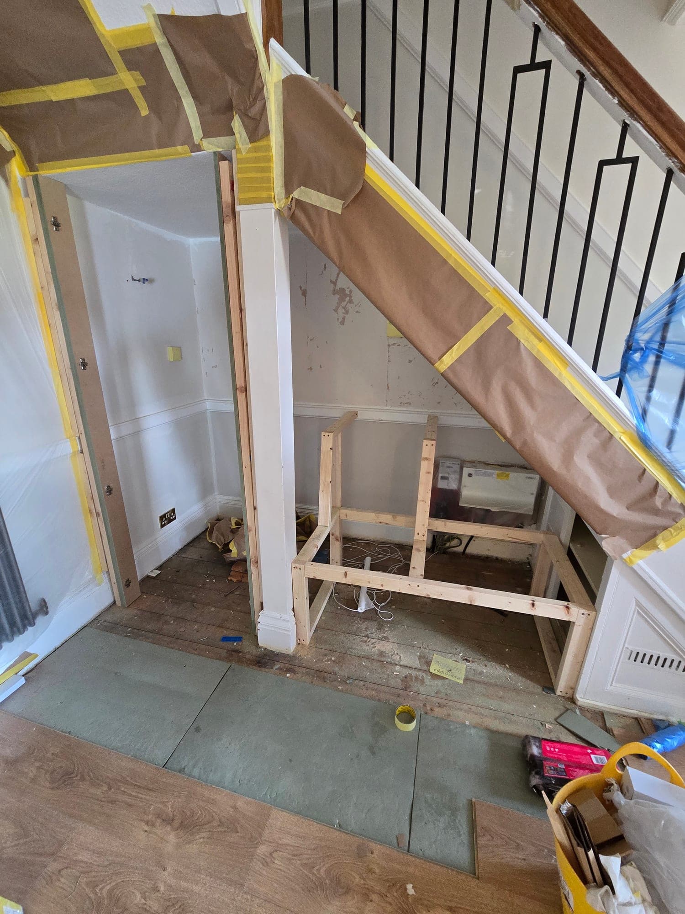
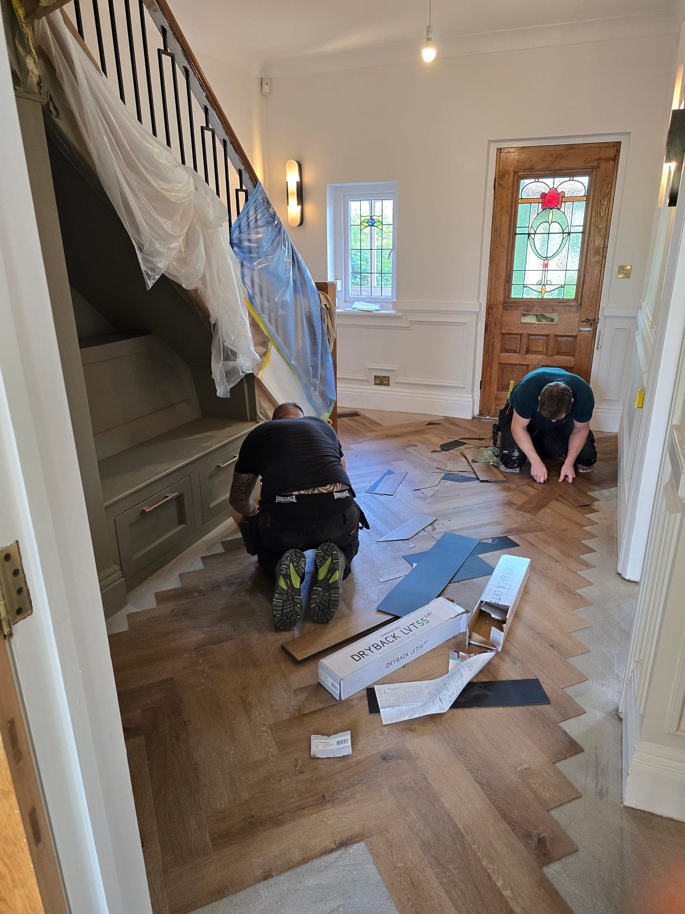
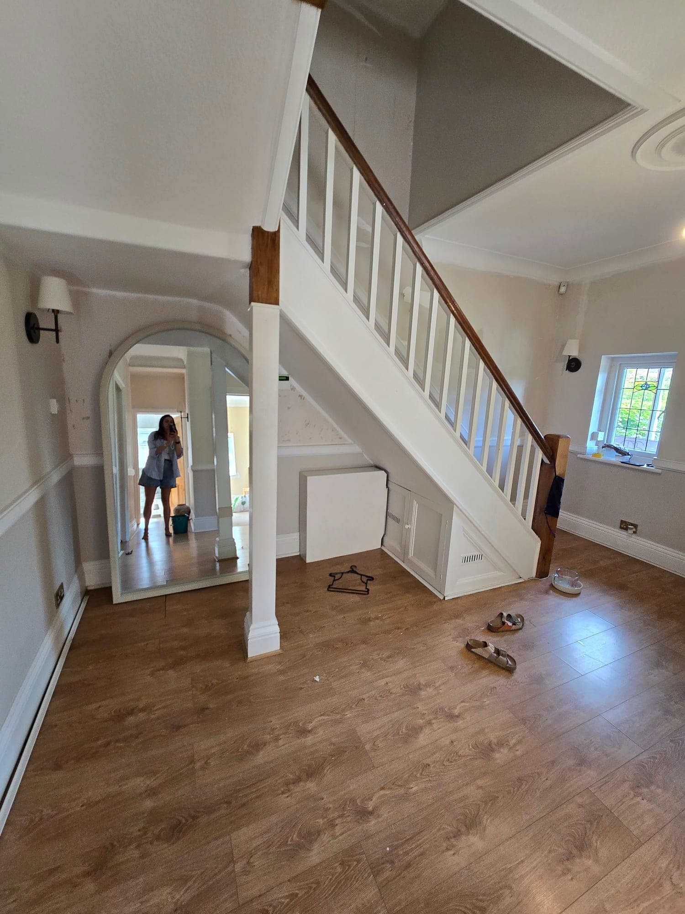
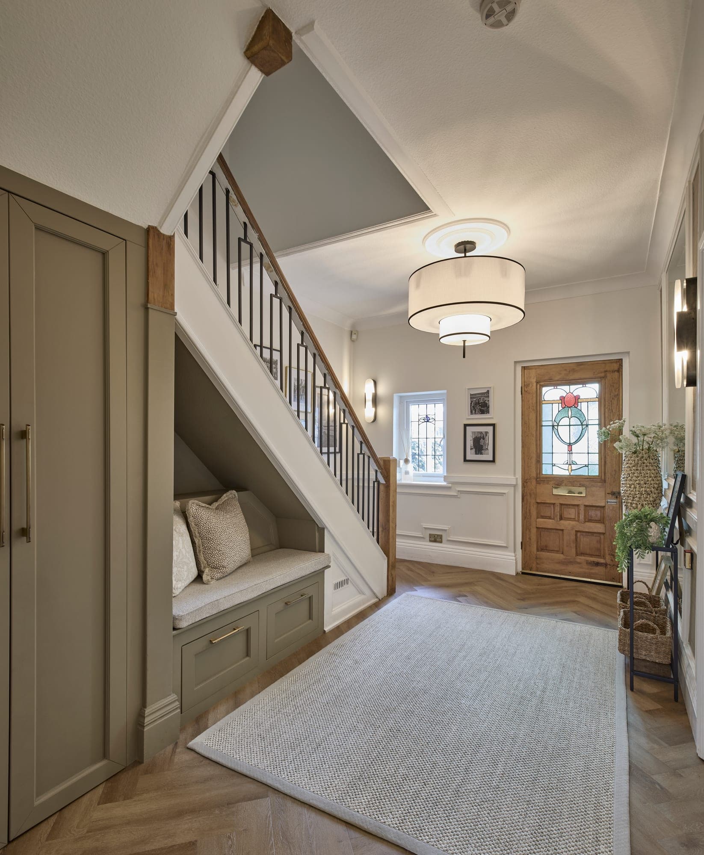
The hall sets the tone for a house, so it was the first thing we reworked. The original timber spindles came out and a slender black metal balustrade went in. The understairs was framed out into a window seat with storage below, and the herringbone floor went down board by board.
Before & after
From a dated hallway to a proper welcome.
Same staircase, same footprint. New balustrade, herringbone floor, panelling, a runner and layered lighting, and a window seat built into the space under the stairs that had been doing nothing at all.
Room four
The formal lounge
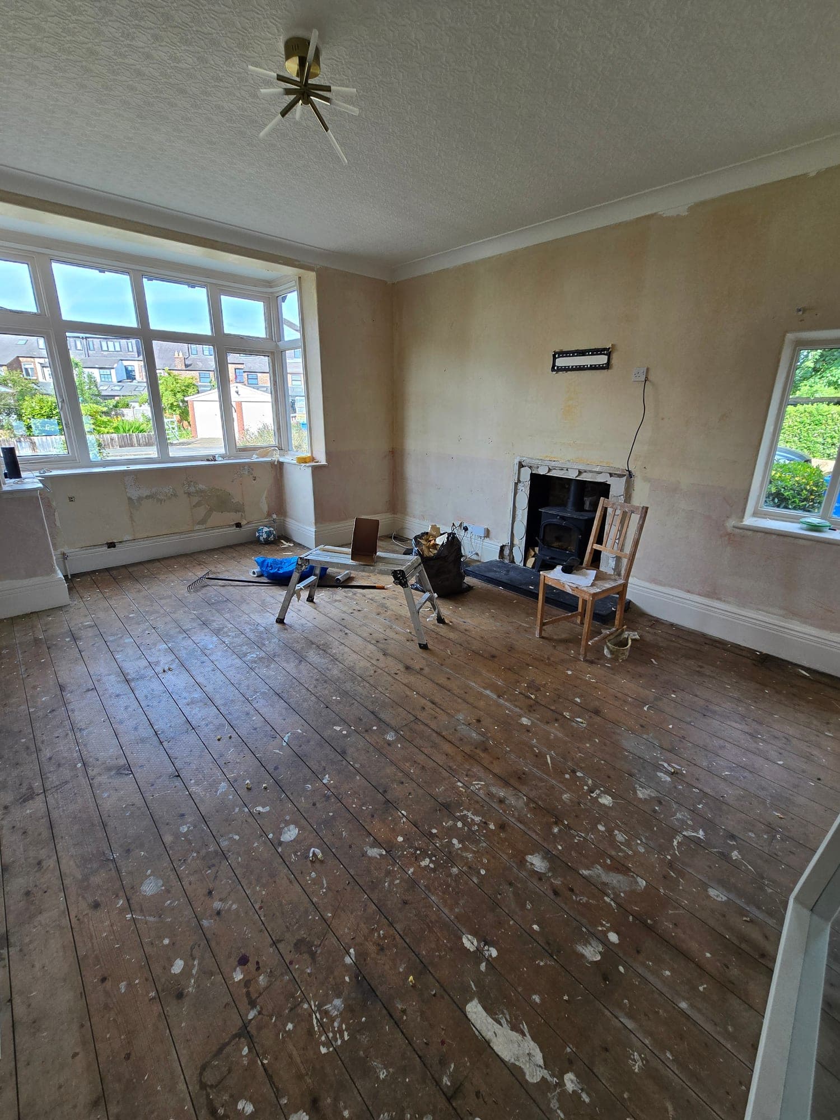
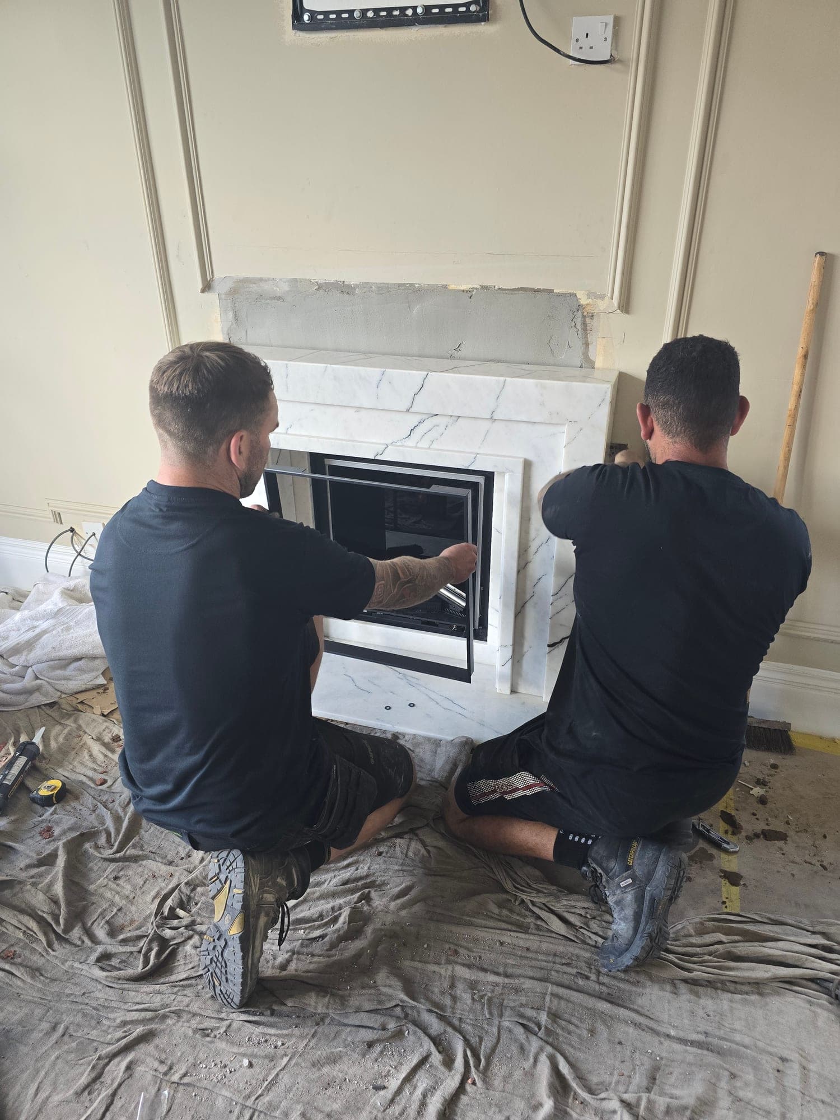
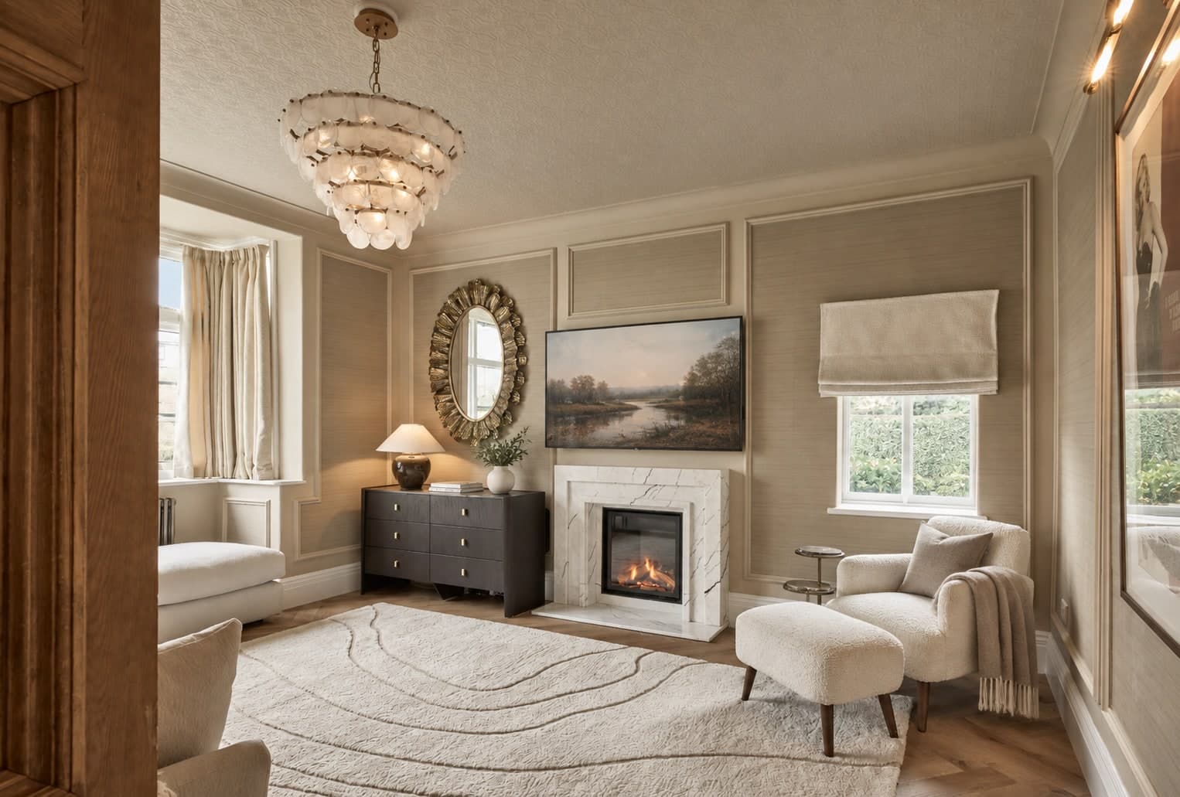
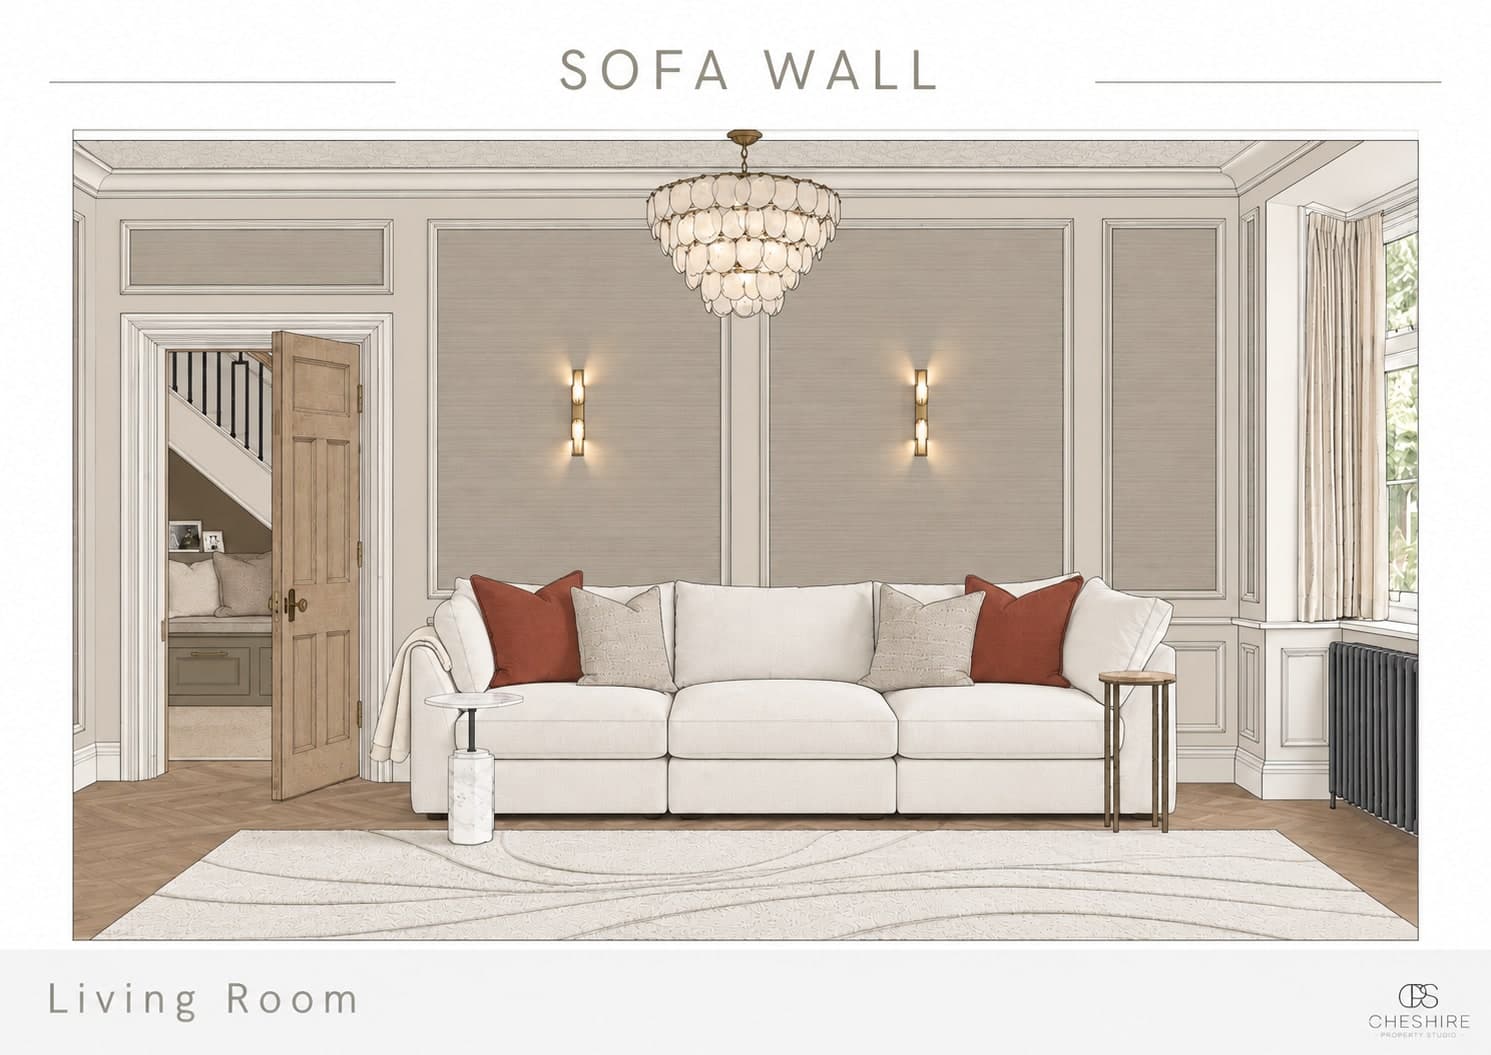
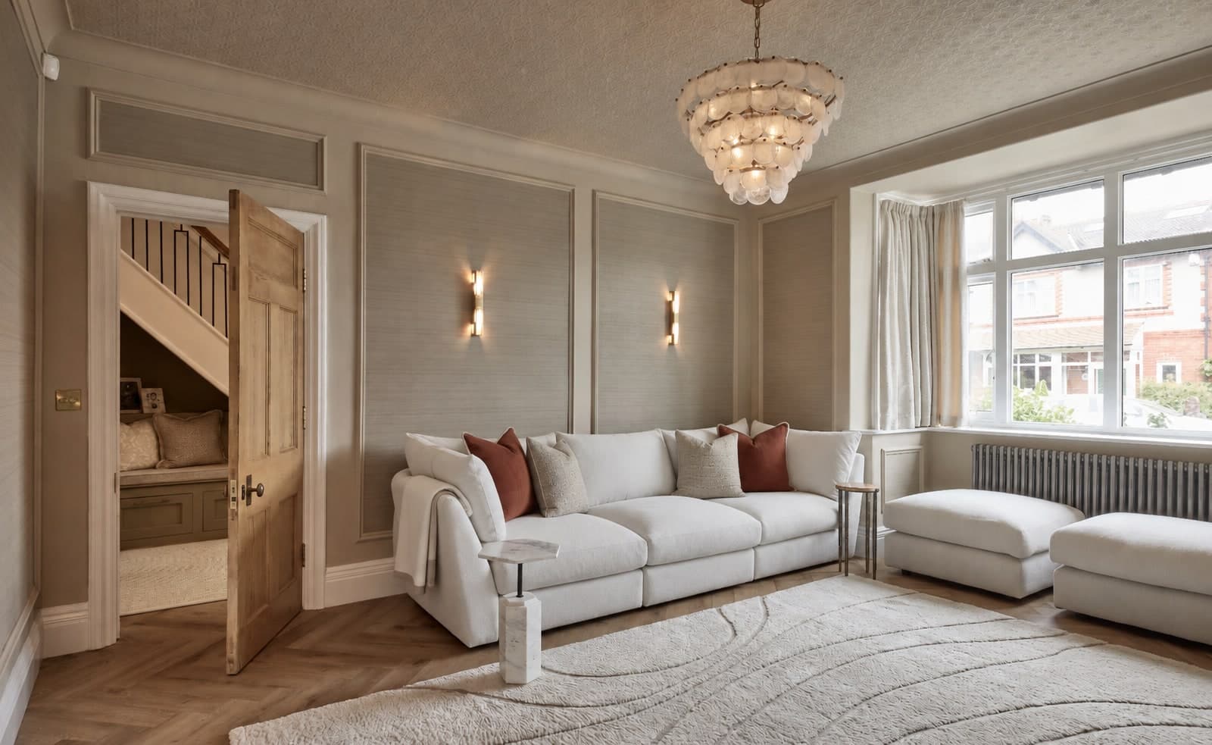
Back to bare boards first, then the old fireplace opening came out, the new surround and the linear insert went in. The wall opposite was drawn as an elevation before anything was ordered, and it is further down, next to the photograph of it finished.
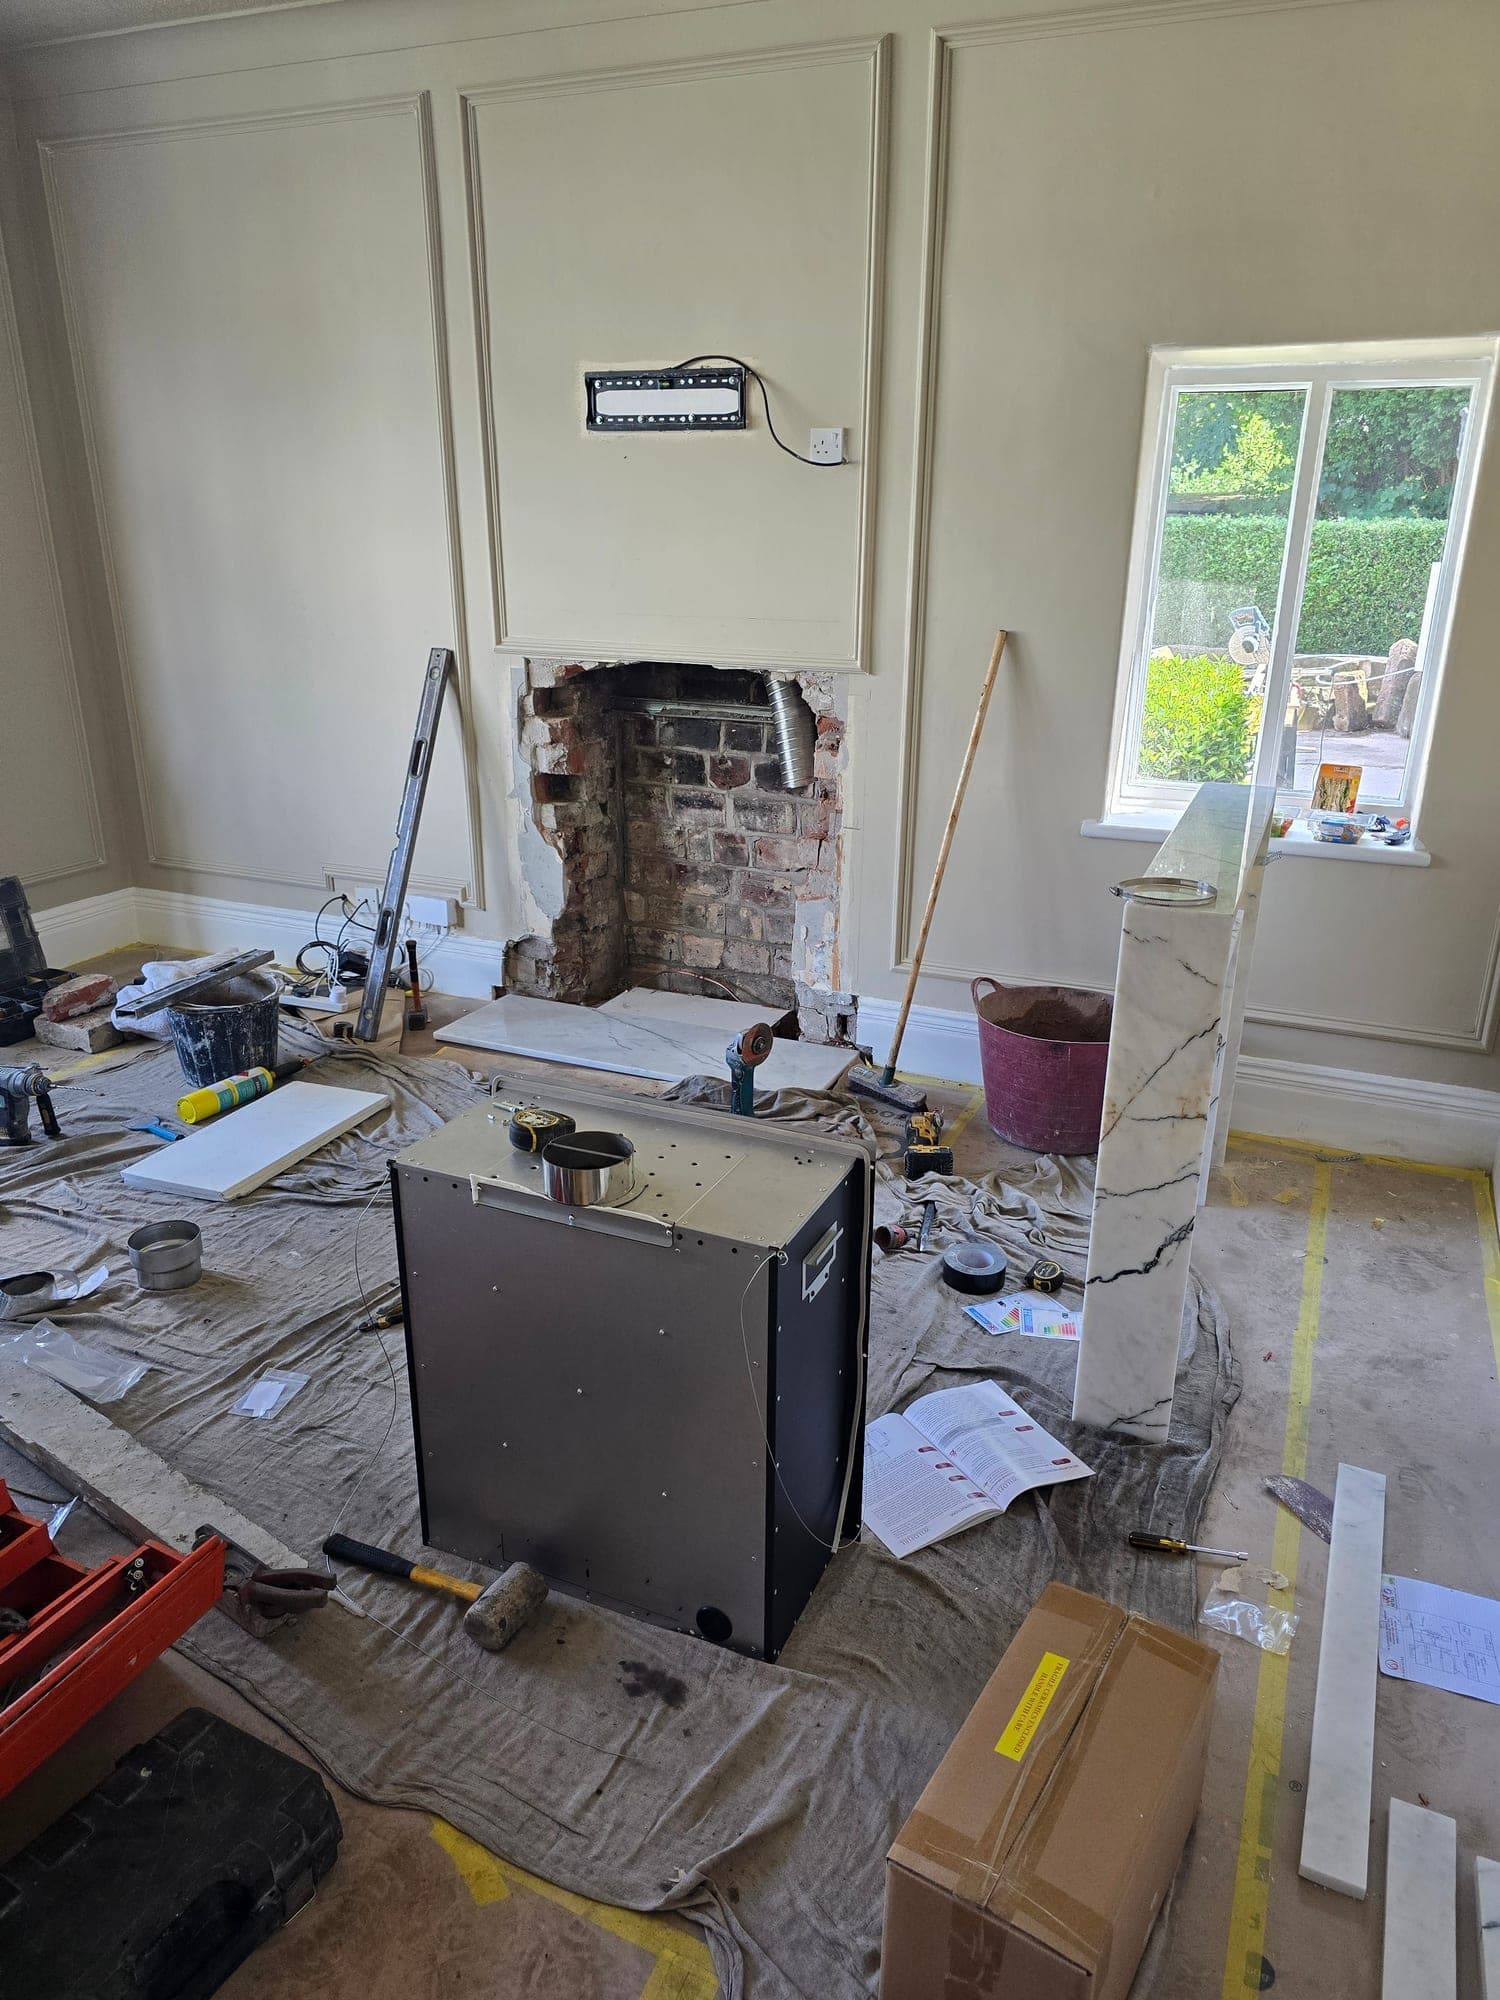
Finished: the marble surround, the sunburst mirror above it, and the chandelier overhead.
Drawn, then built
And the wall opposite, as specified and as finished. Same panelling, same grasscloth, same chandelier, same wall lights, same sofa, same rug.
Room five
The principal bedroom
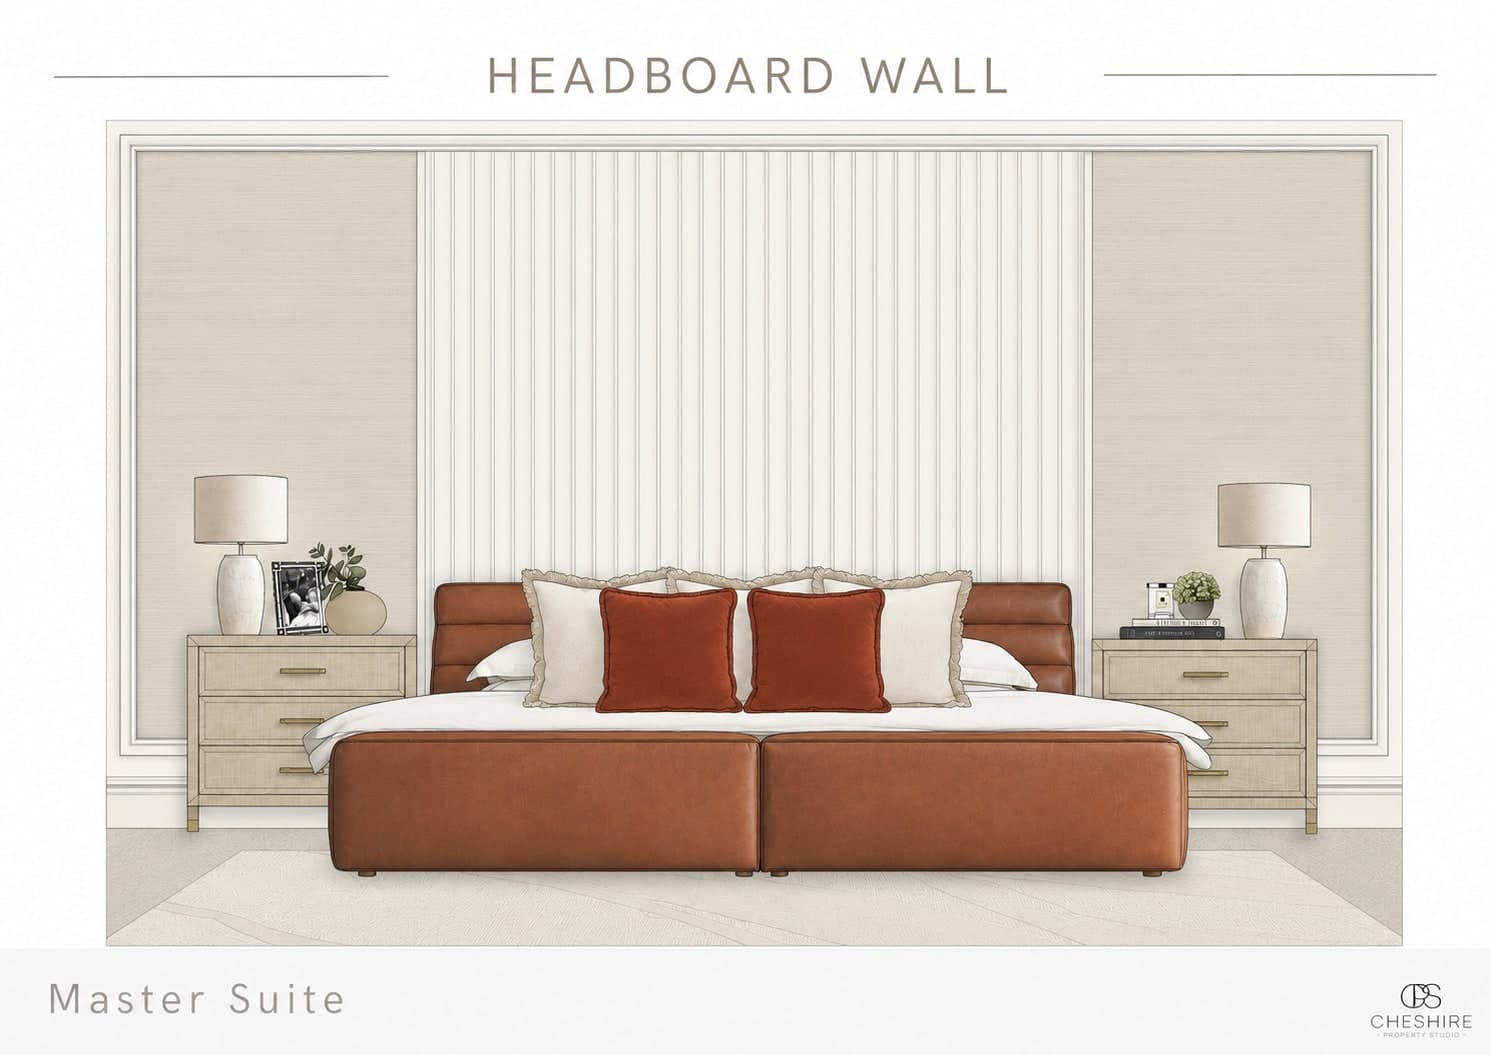
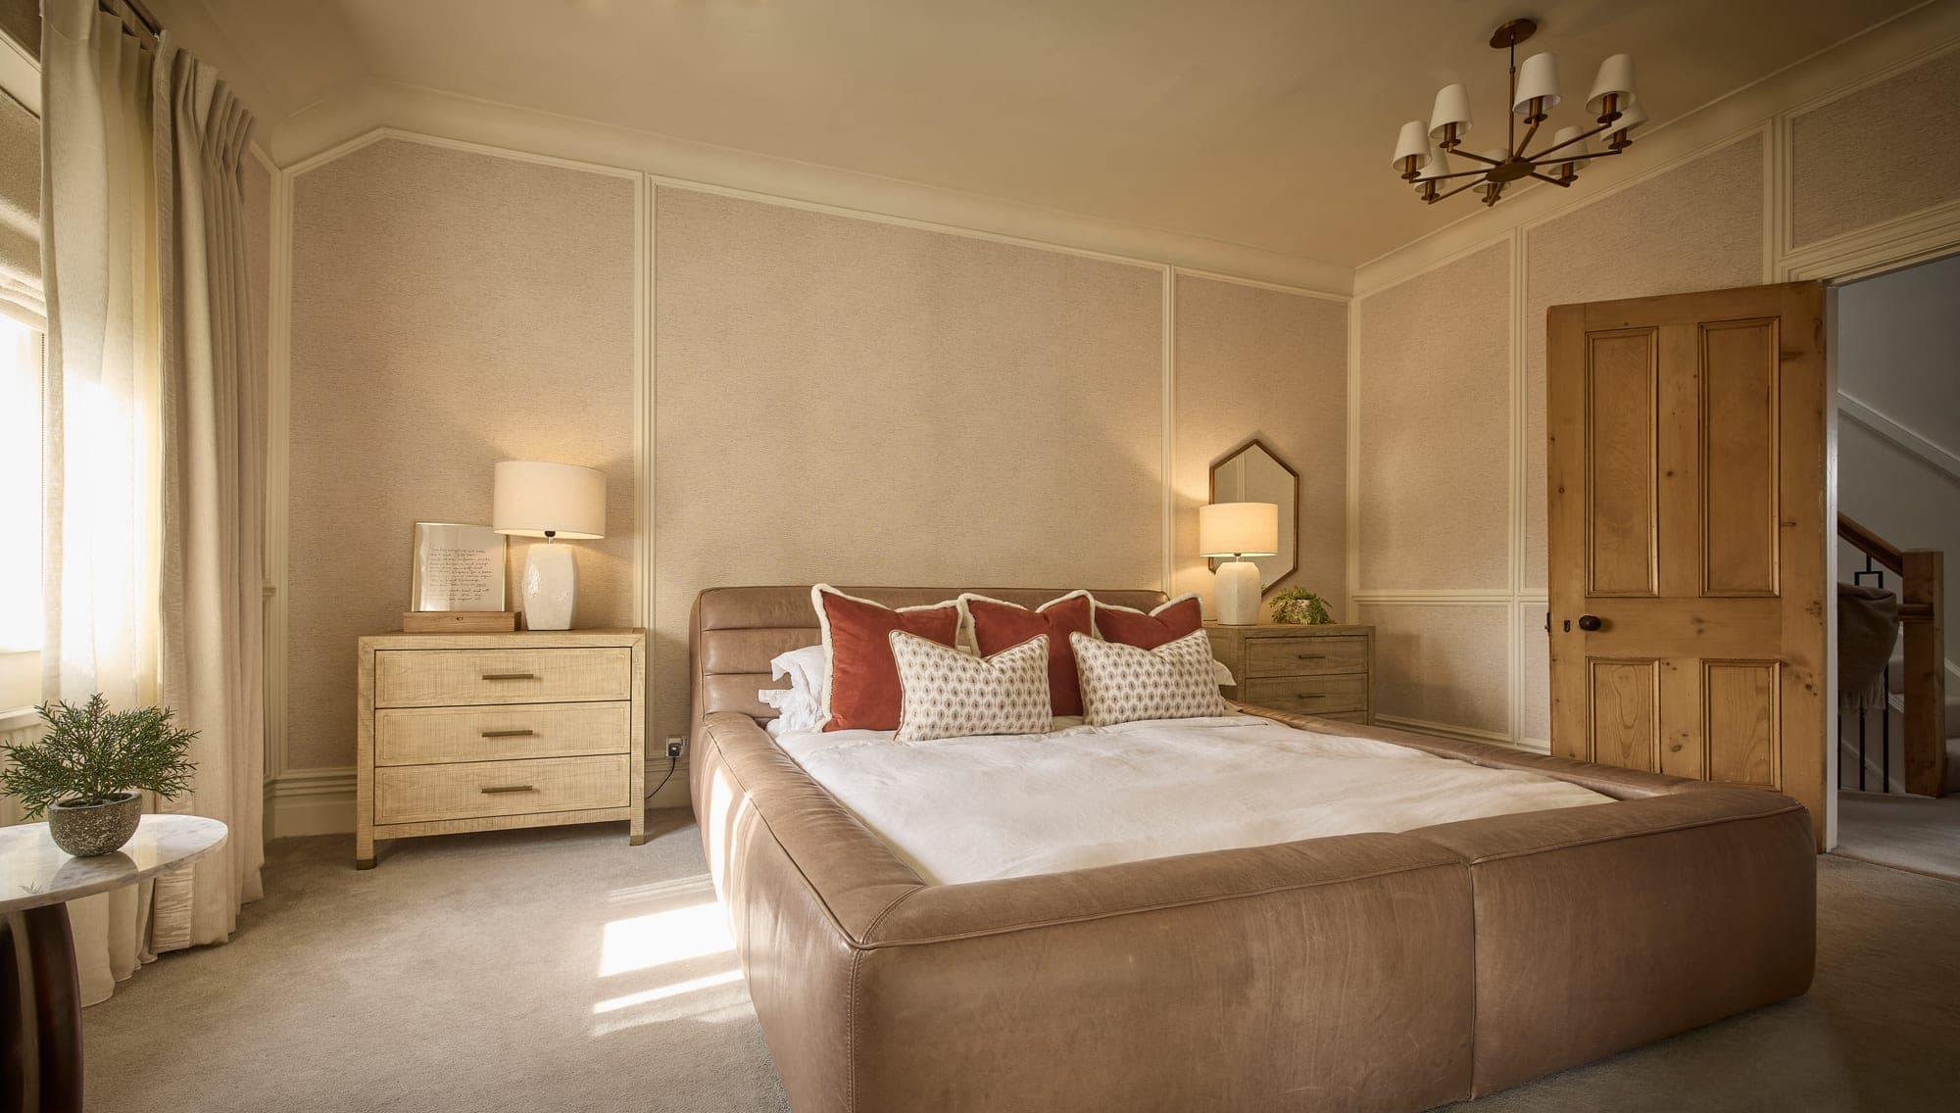
The headboard wall, drawn and then built. The fluted panelling behind the bed, the grasscloth either side of it, the leather bed and the terracotta, near enough exactly as specified.