Work journal · Residential
Timperley
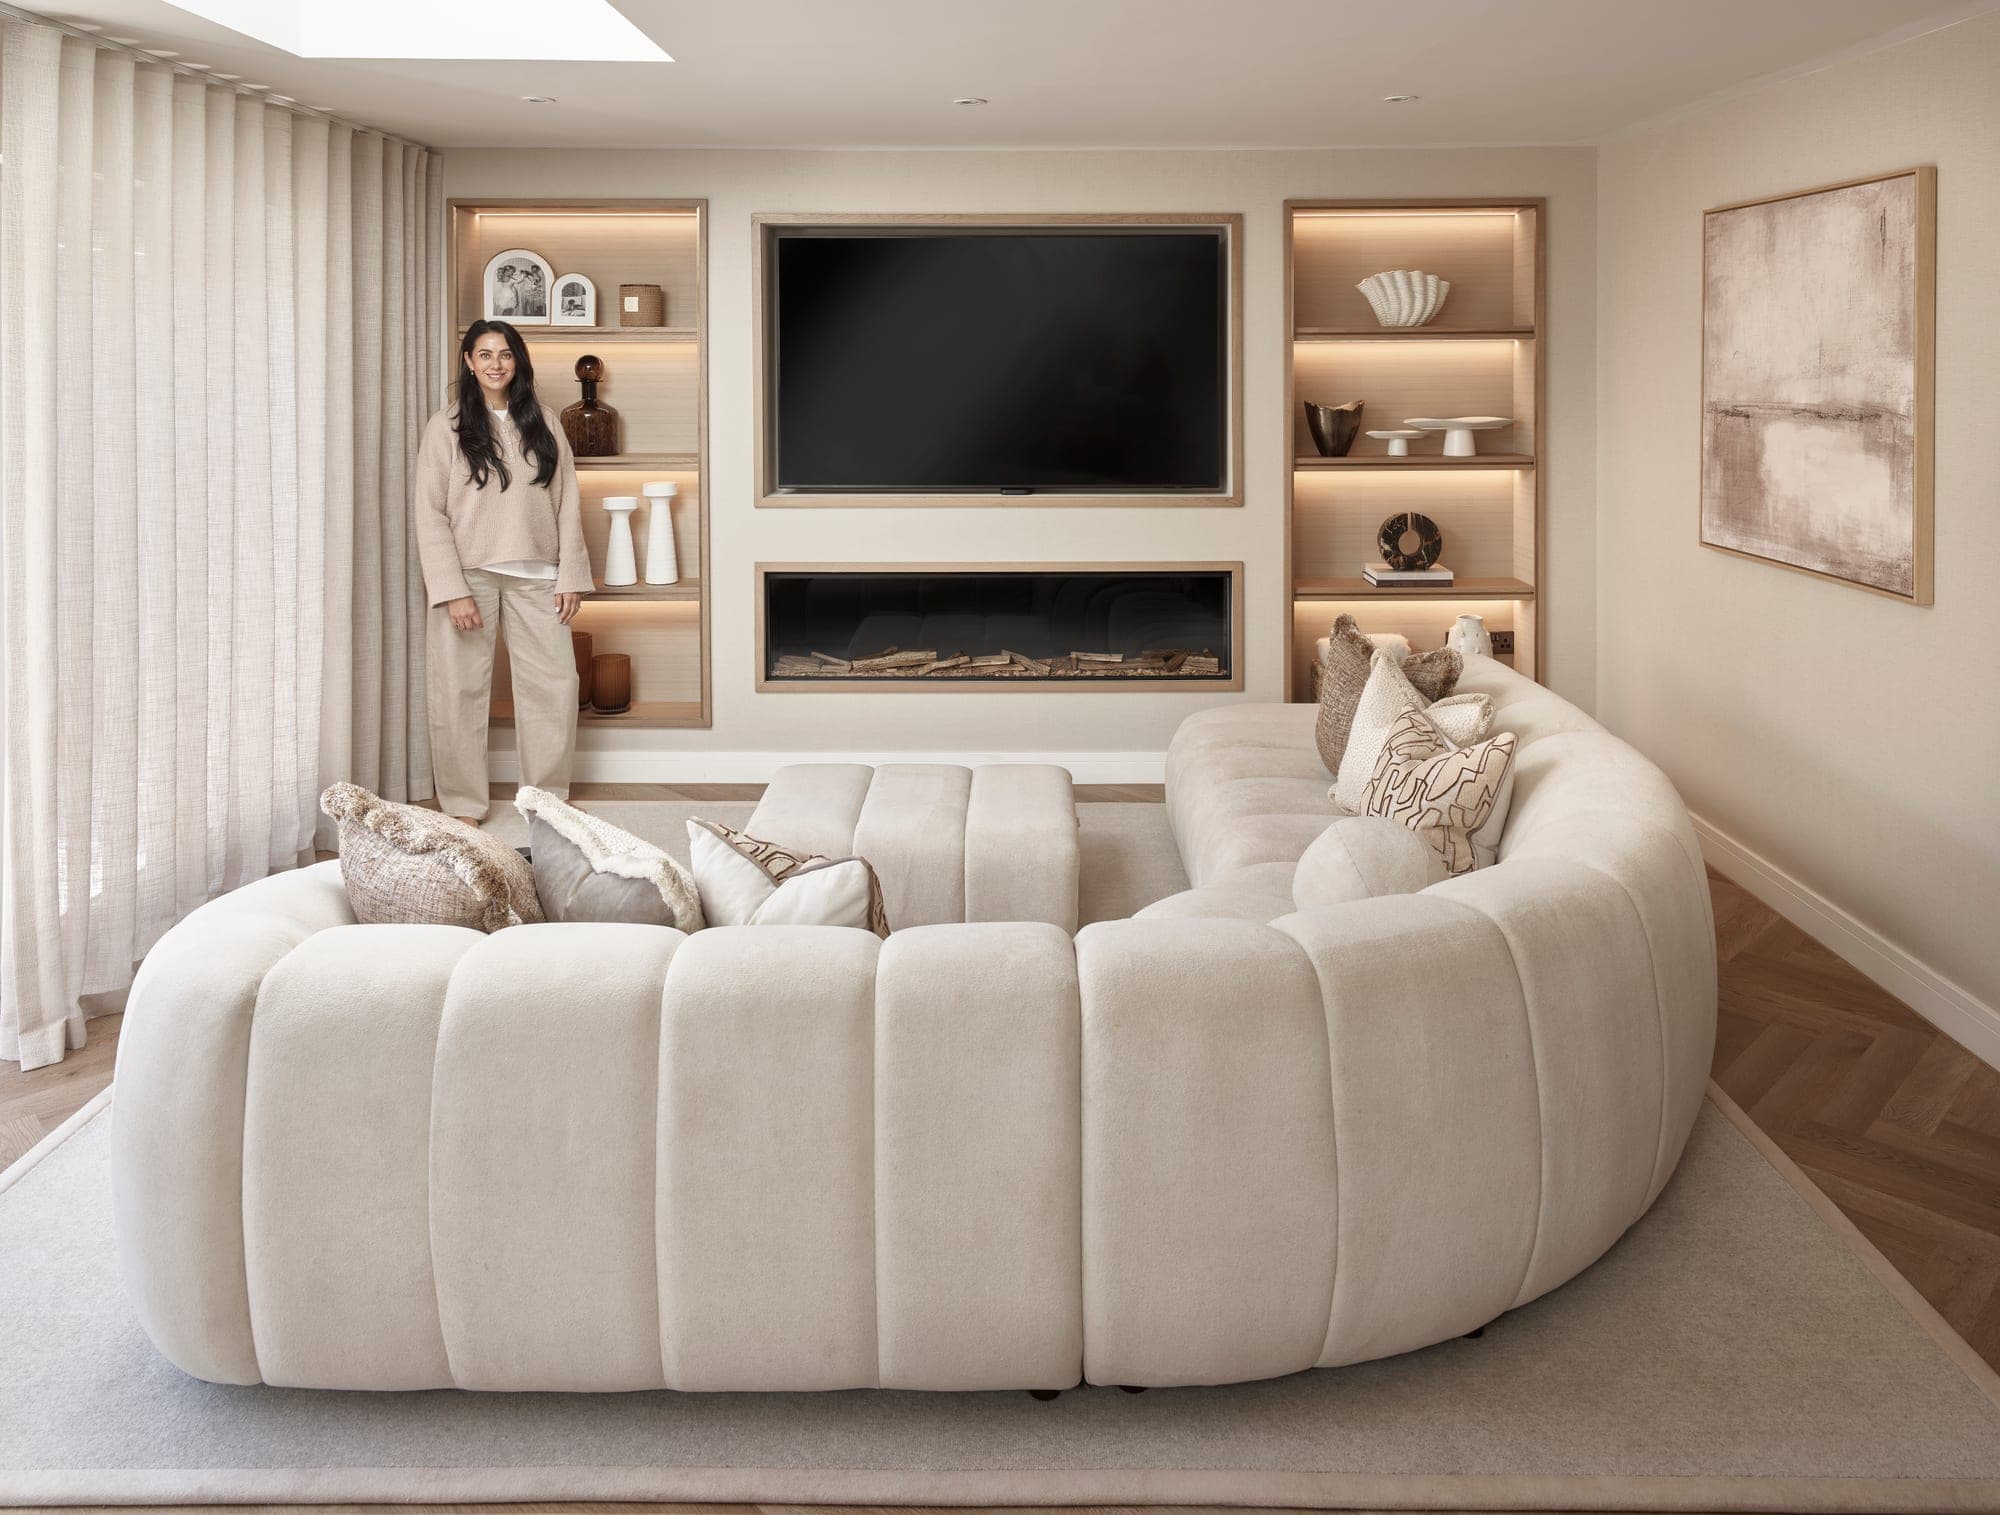
One wall, made to do everything a family living room asks of it.
A television in the room, without a room about a television.
Not every project is a whole house. Here it was a single wall, designed and built to the exact dimensions of the room it sits in. One wall is a small brief and an unforgiving one: there is nowhere for a wrong proportion to hide.
- Location
- Timperley
- Discipline
- Residential interior design
- Scope
- Bespoke media wall & joinery
- Year
- 2026
The brief
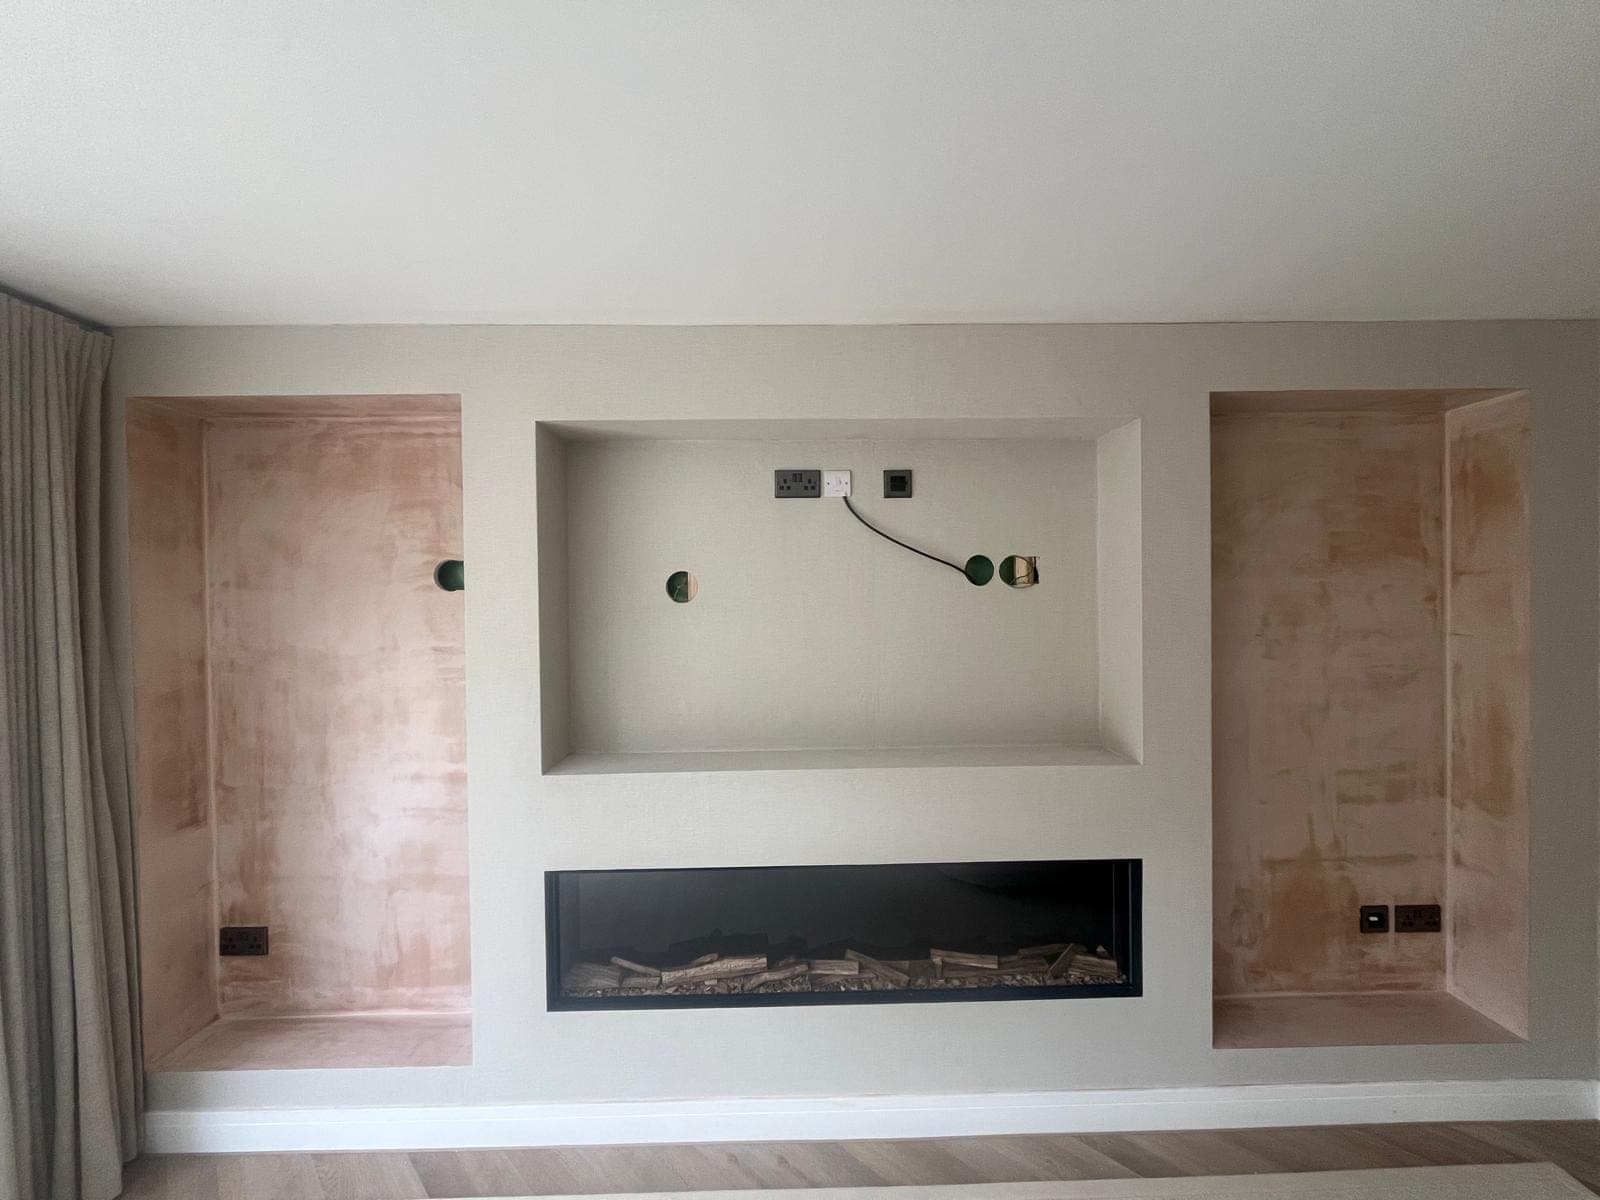
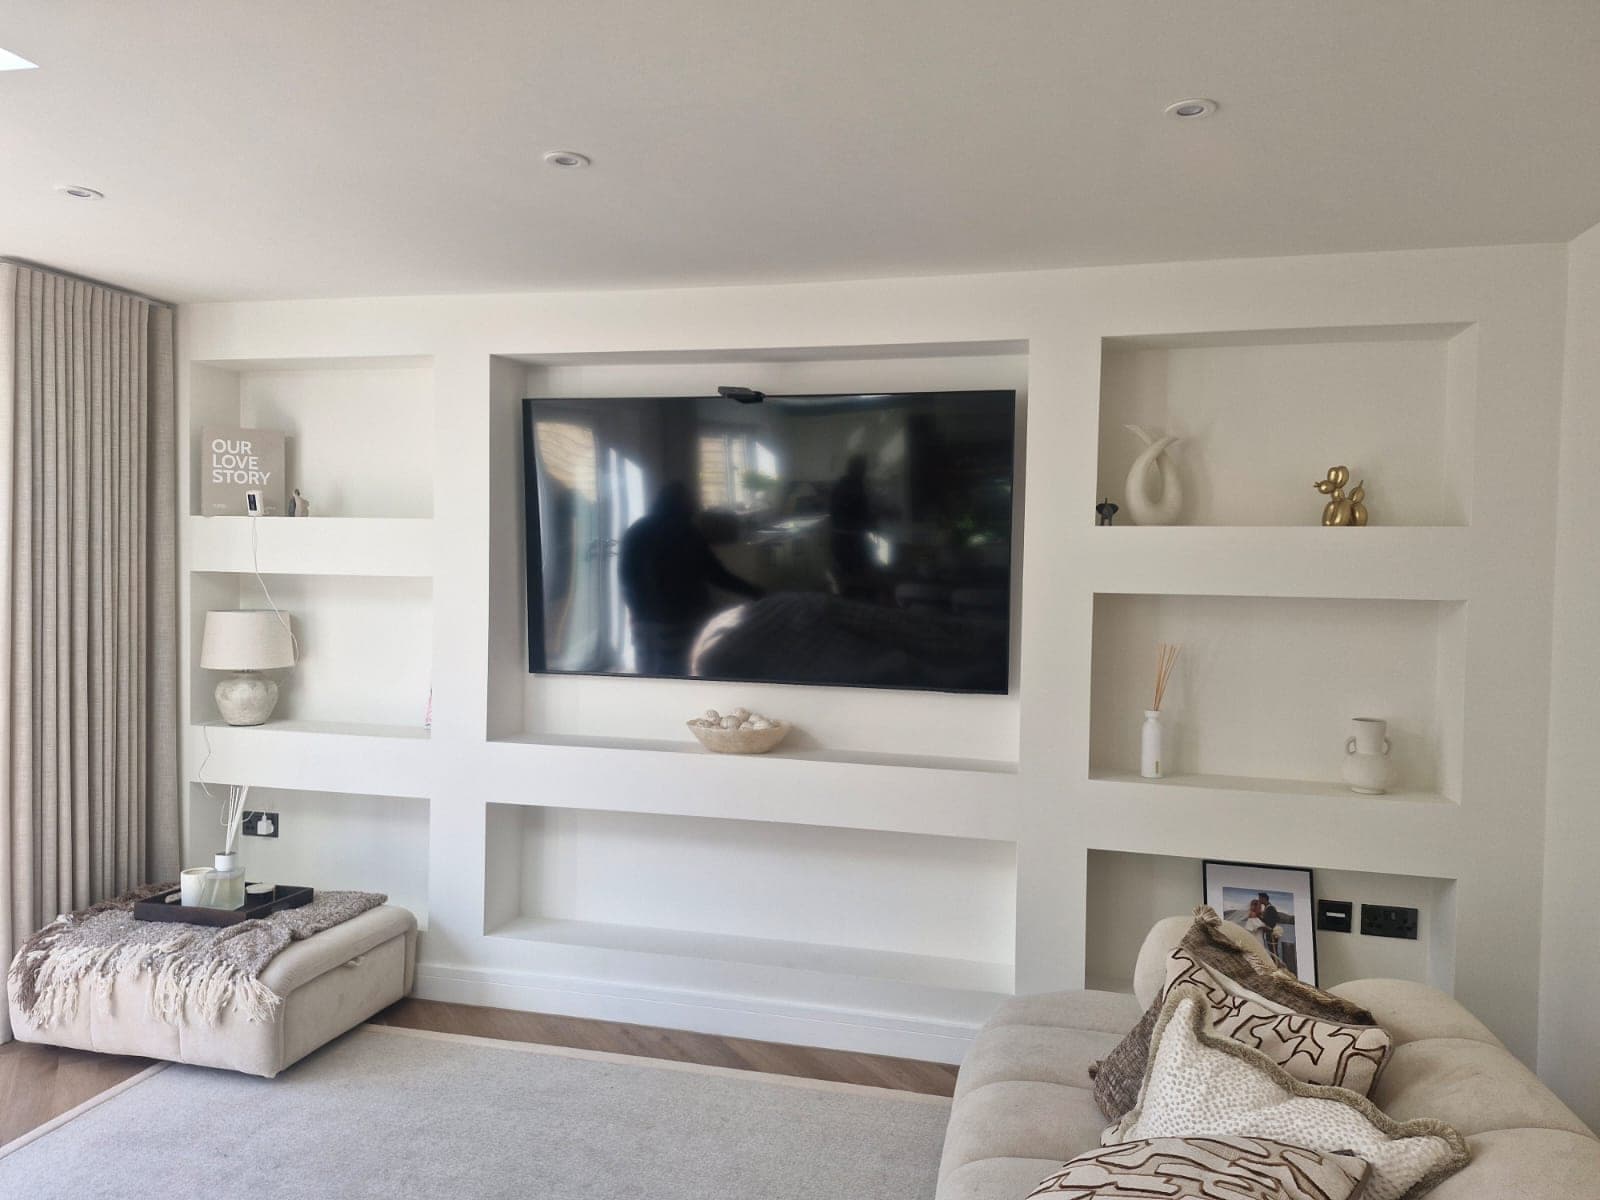
The room already had a media wall: flat niches cut into plasterboard, painted the same white as everything around them, with the television hung on the surface. It worked, and it disappeared. We were asked to retrofit that same footprint into something with material, light and depth, still holding the television and everything a family keeps in a living room, but reading as joinery rather than as gaps in a wall.
From concept to completion
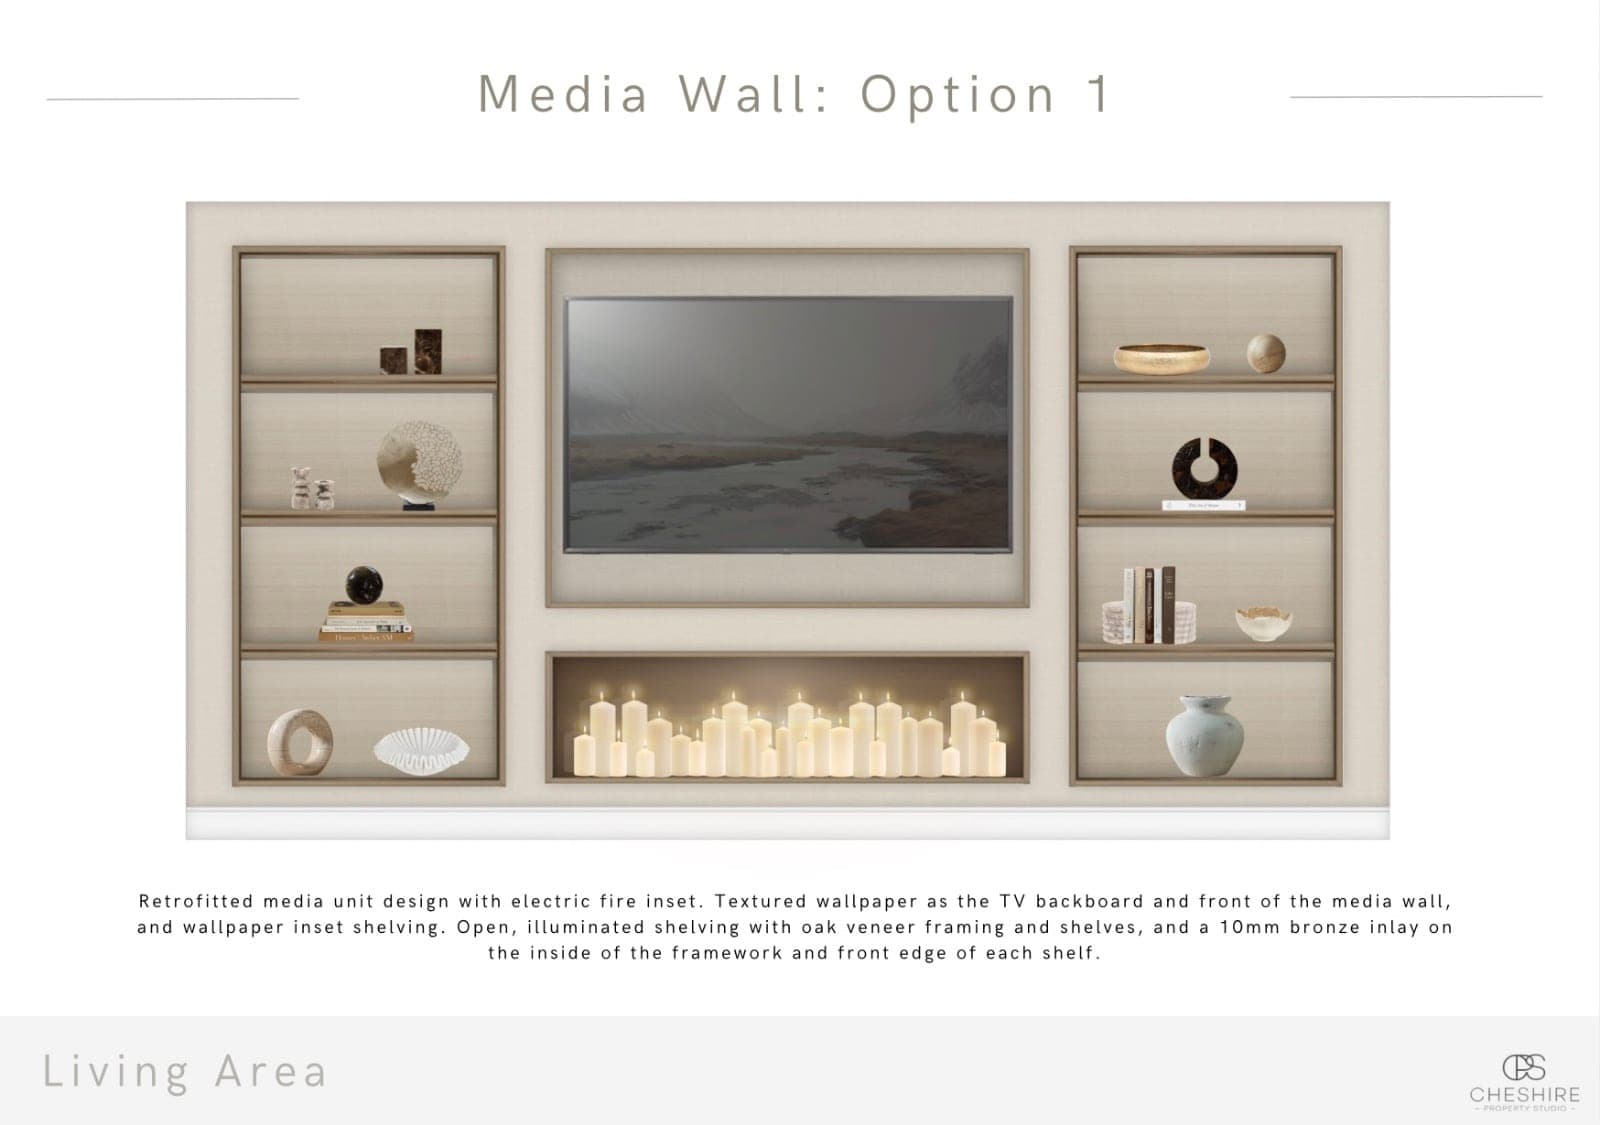
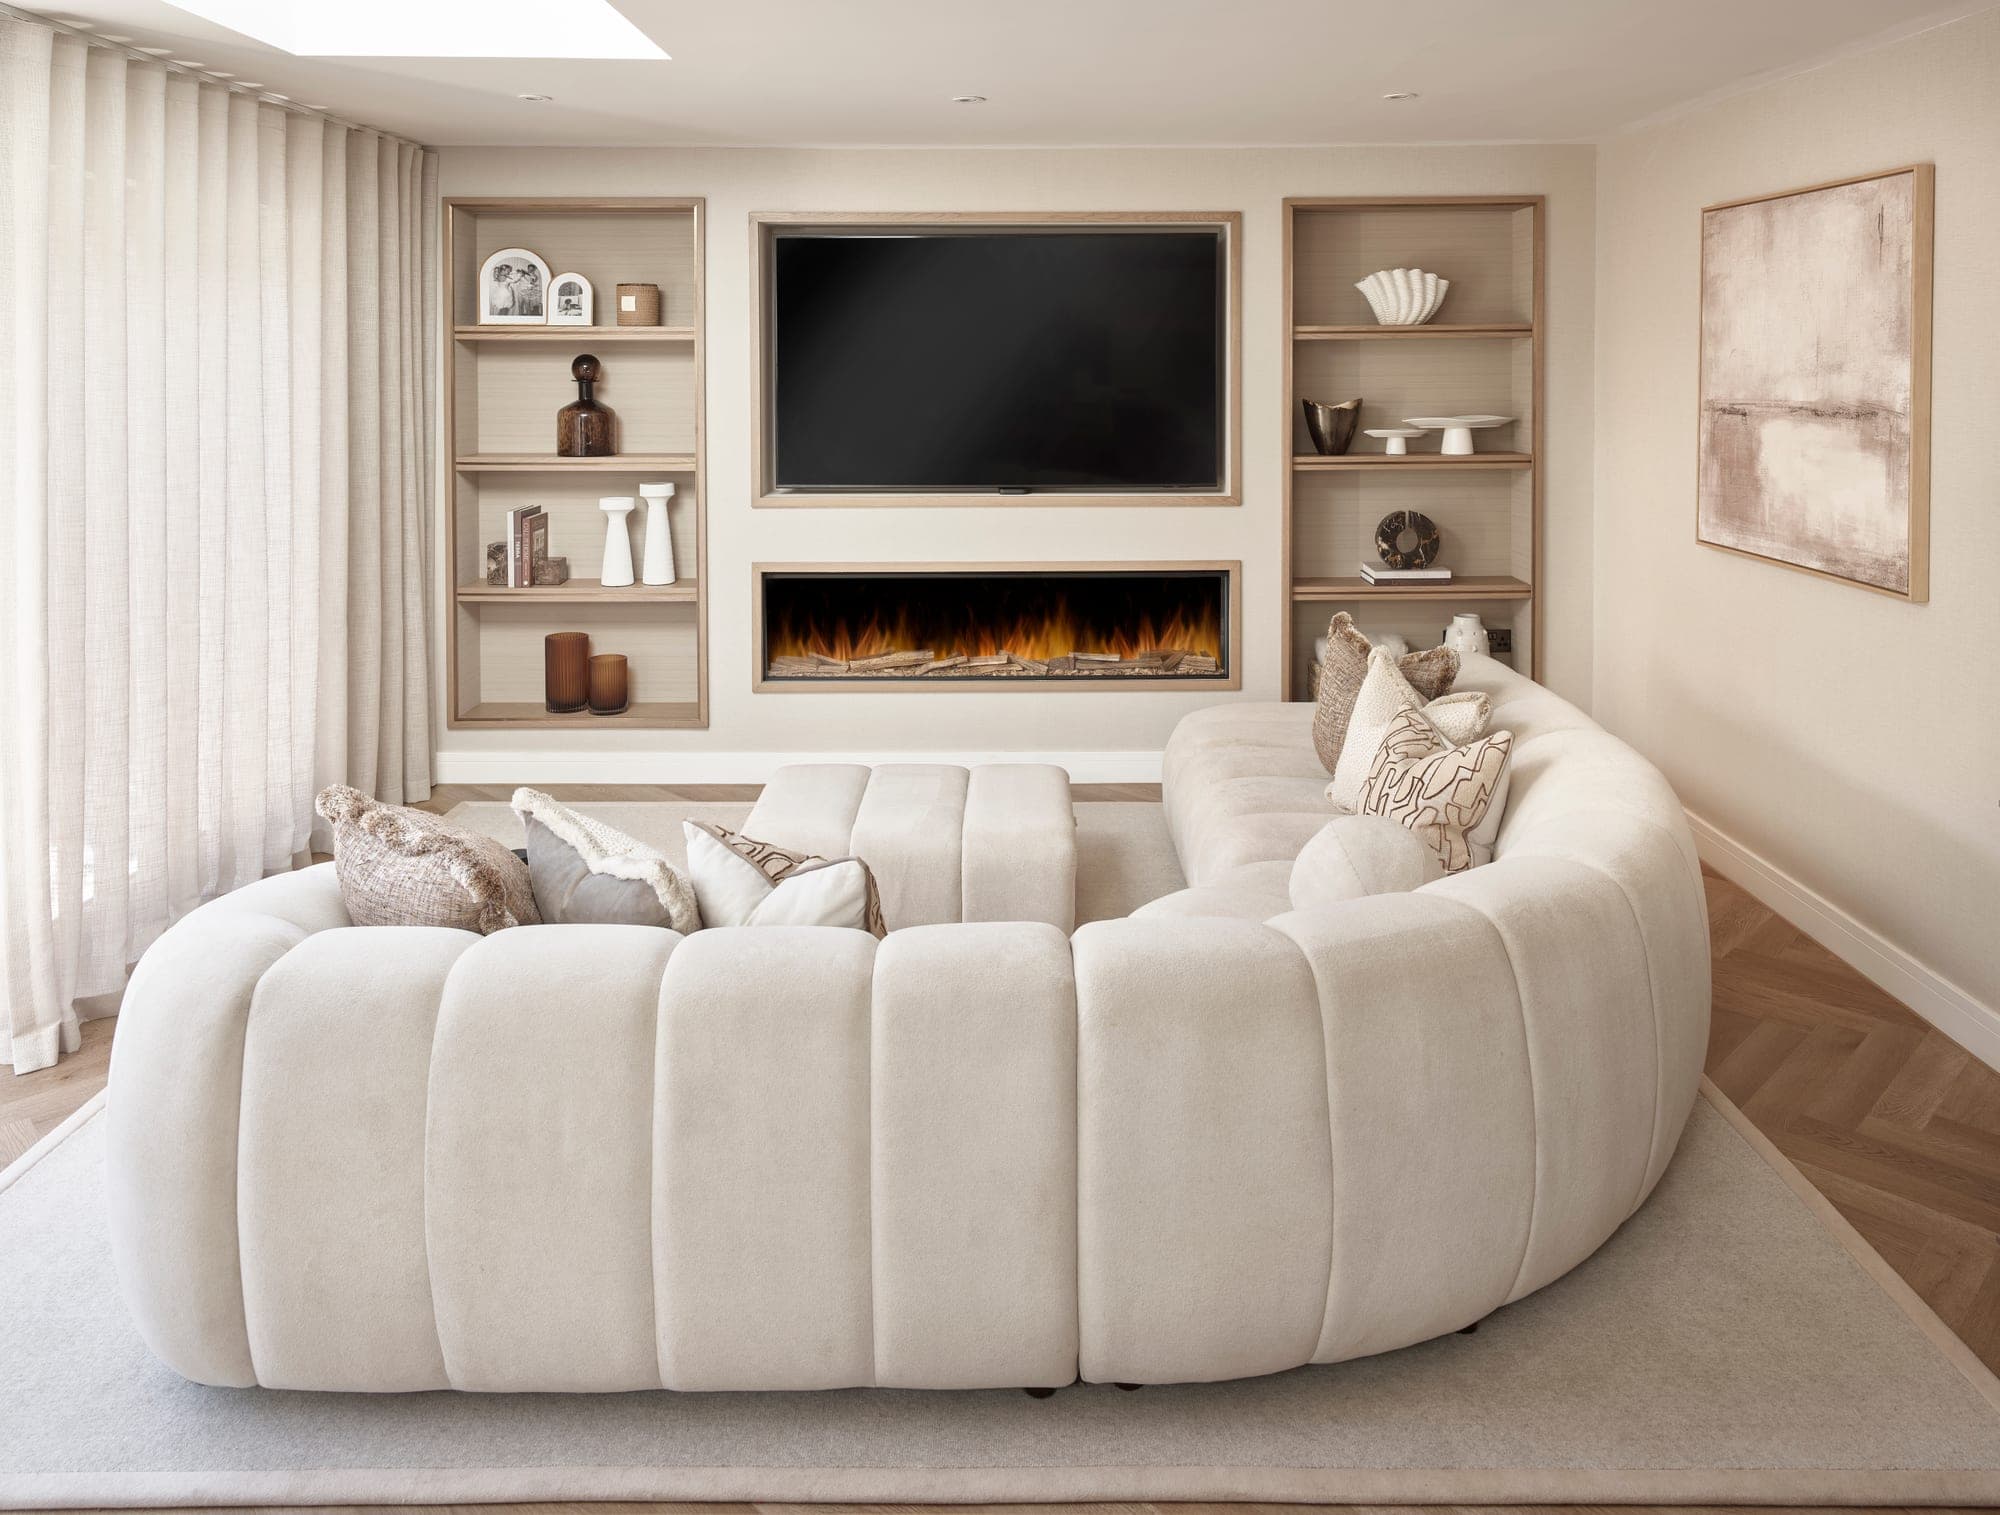
Every detail is drawn before it’s built. This is the design we took to the client in March: the electric fire inset, textured wallpaper as the television backboard and across the front of the wall, open illuminated shelving in oak veneer, and a 10mm bronze inlay running inside the framework and along the front edge of every shelf.
The build
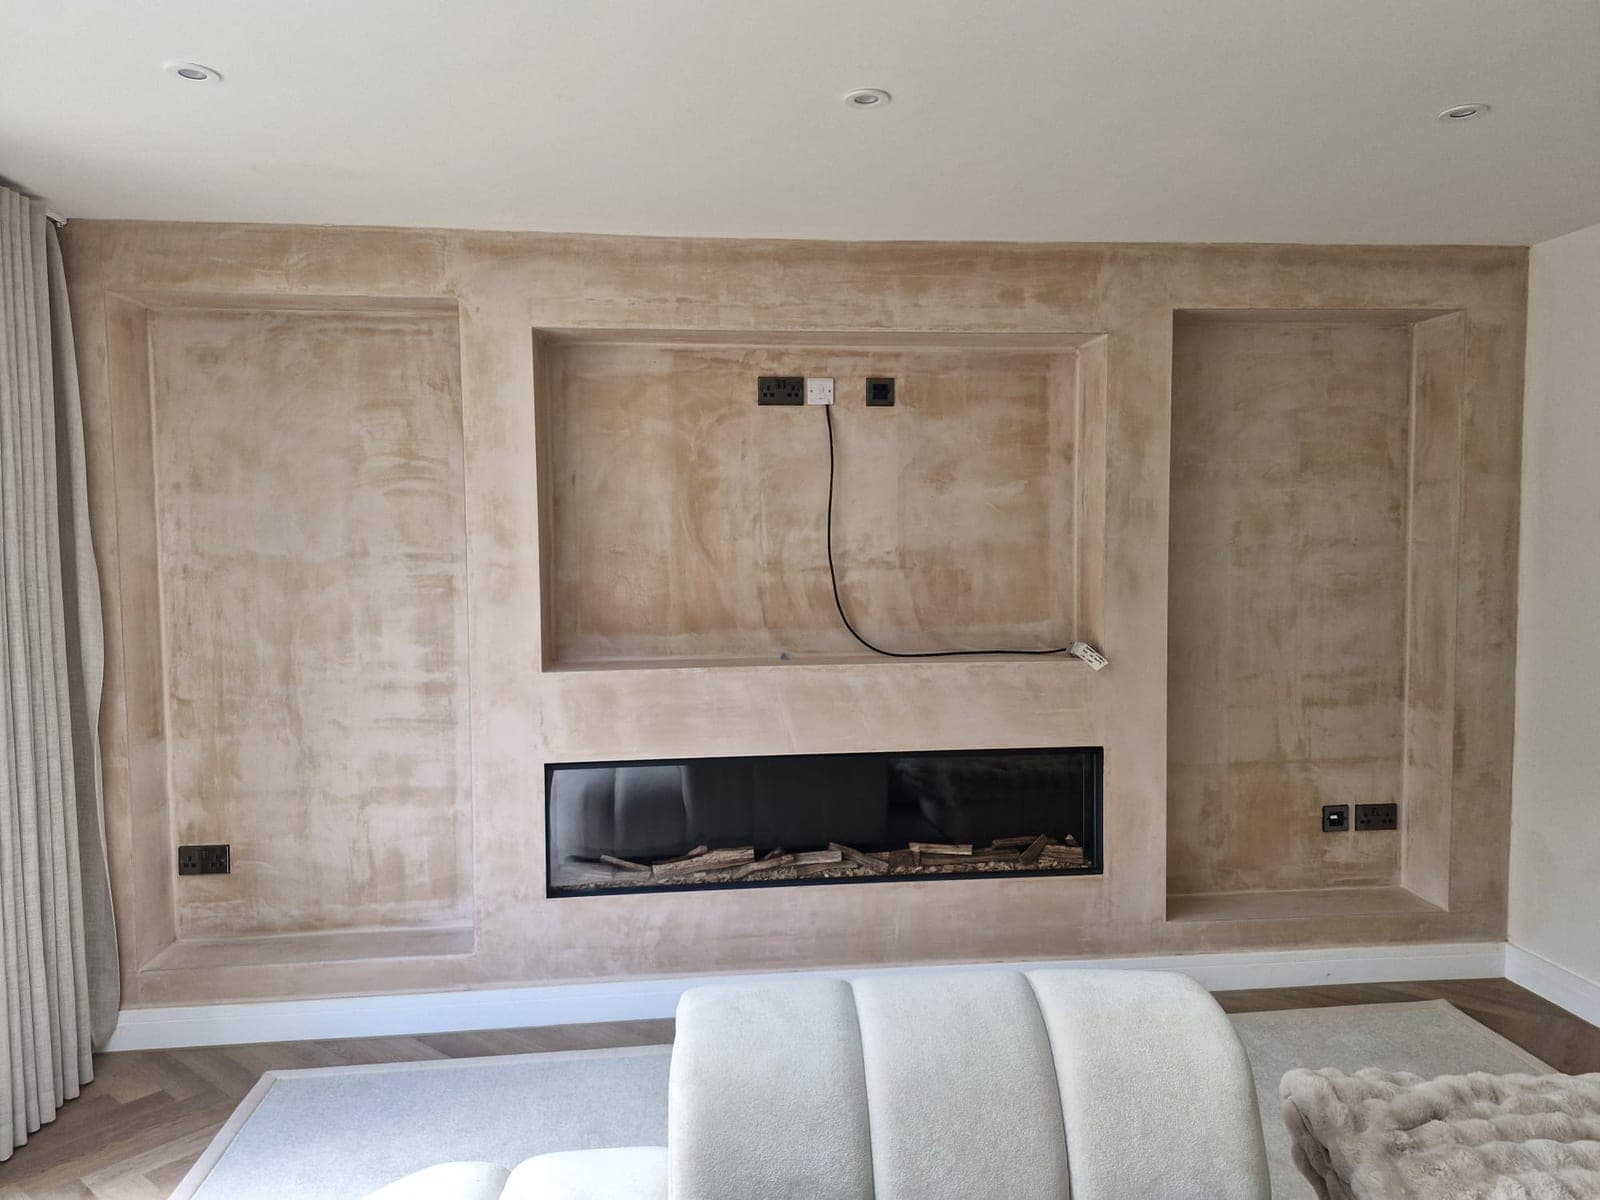
Then the work nobody photographs. The old niches came out, the wall was rebuilt and the openings reformed, with the linear fire set in and every cable, socket and driver chased in behind before a single piece of oak arrived. Getting the openings true at this stage is the whole job: joinery made to measure has no tolerance to give back later.
Before & after
Same wall, same footprint, a different room.
Nothing moved. The television sits where it always sat and the shelves hold what they always held. What changed is material and light: painted plasterboard became oak, textured wallpaper and bronze, the screen went back into the wall instead of onto it, and a linear fire took the space underneath.
The joinery
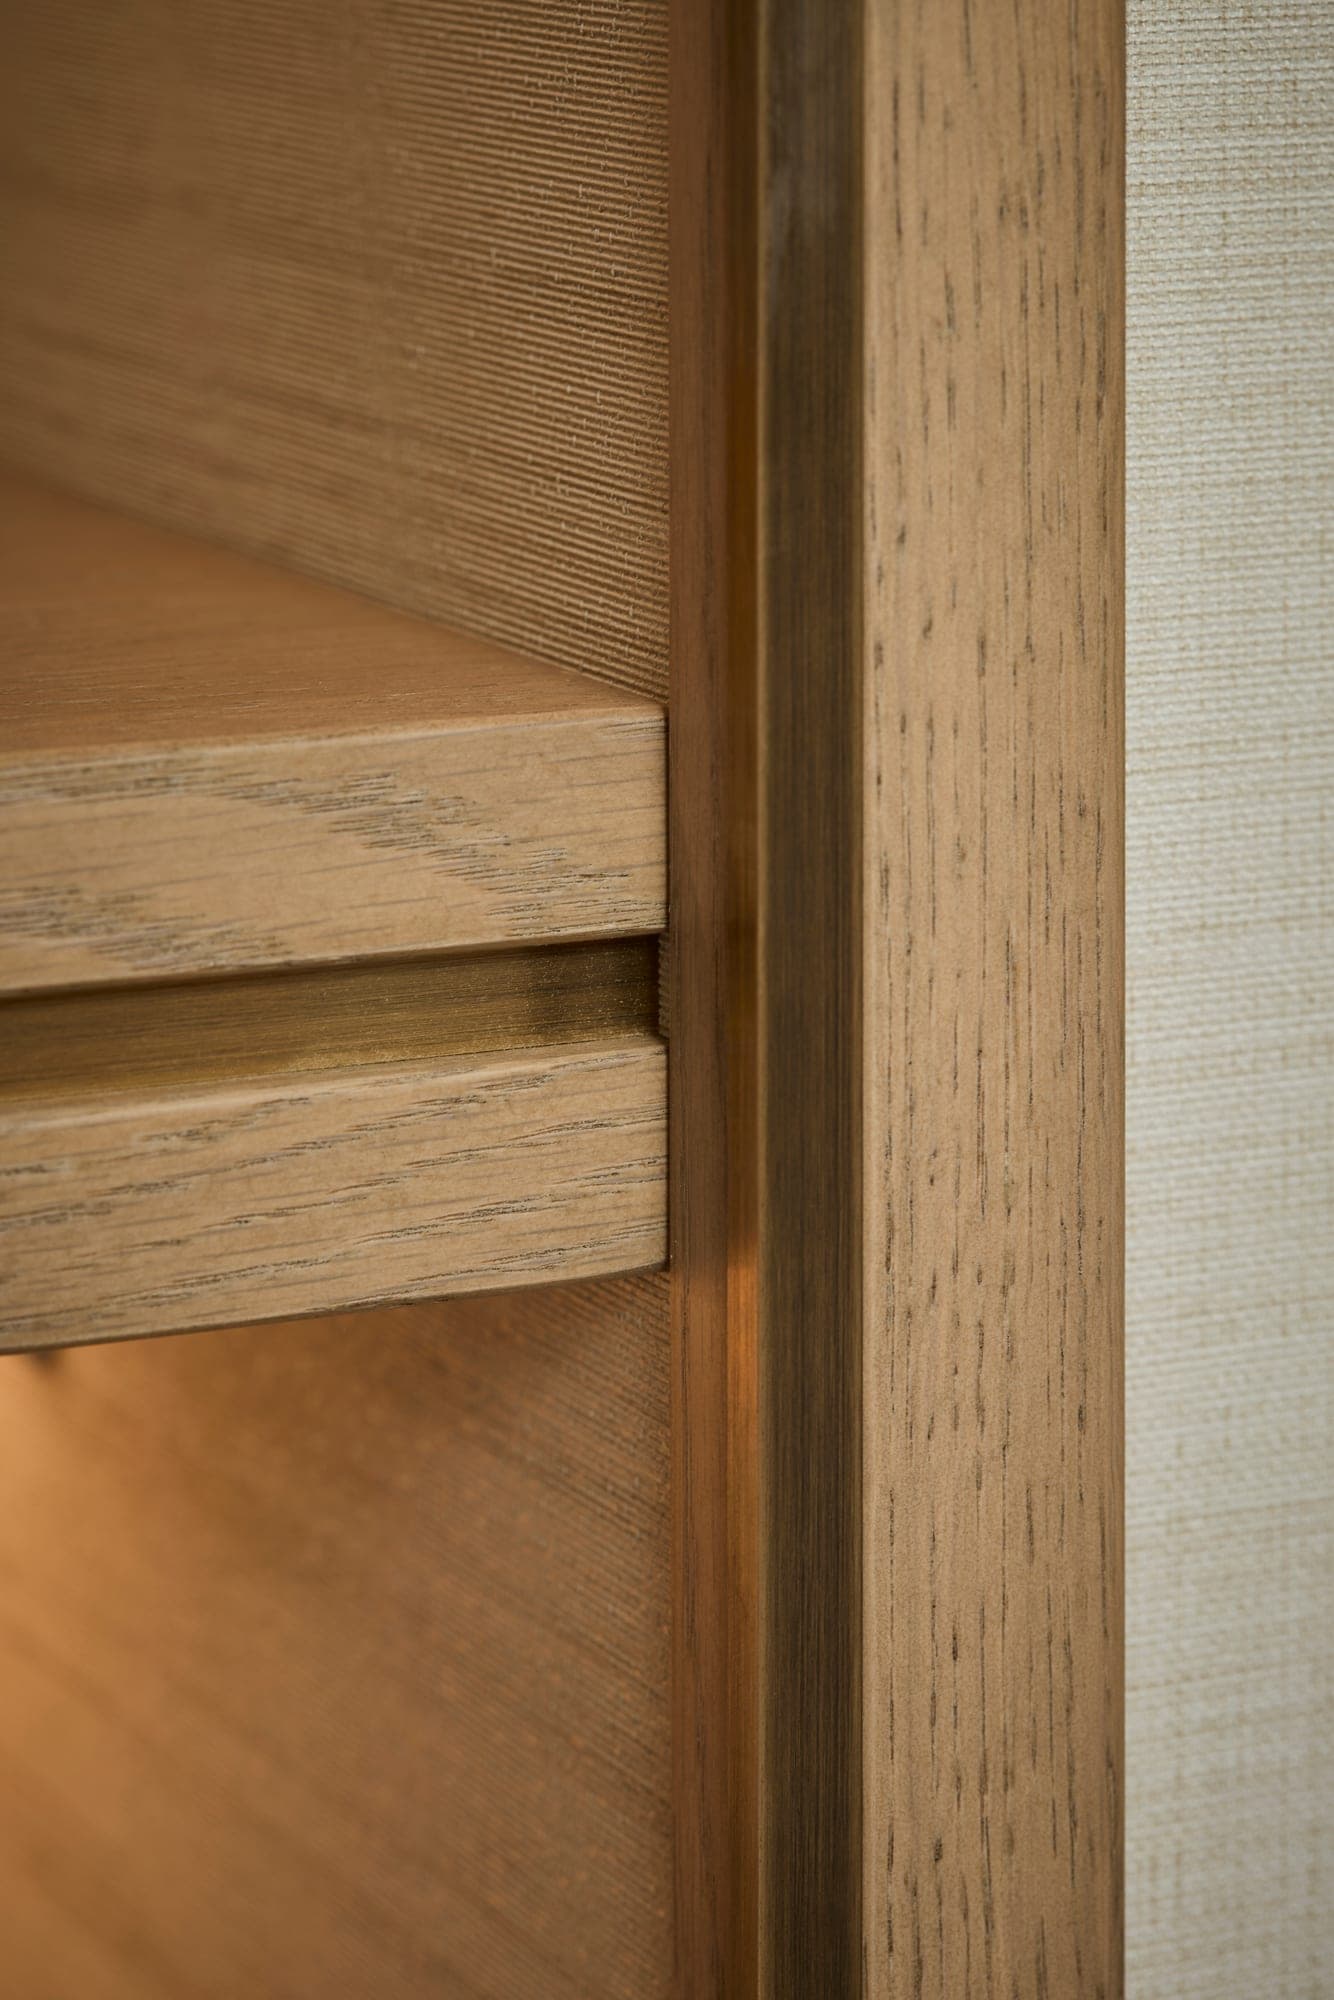
Oak veneer framing and shelves, with a textured wallpaper behind so the back of each alcove has something to catch the light rather than a flat painted panel. A 10mm bronze inlay runs inside the framework and along the front edge of every shelf, which is the detail that makes a run of shelving read as cabinetry rather than as boards on brackets.
The light
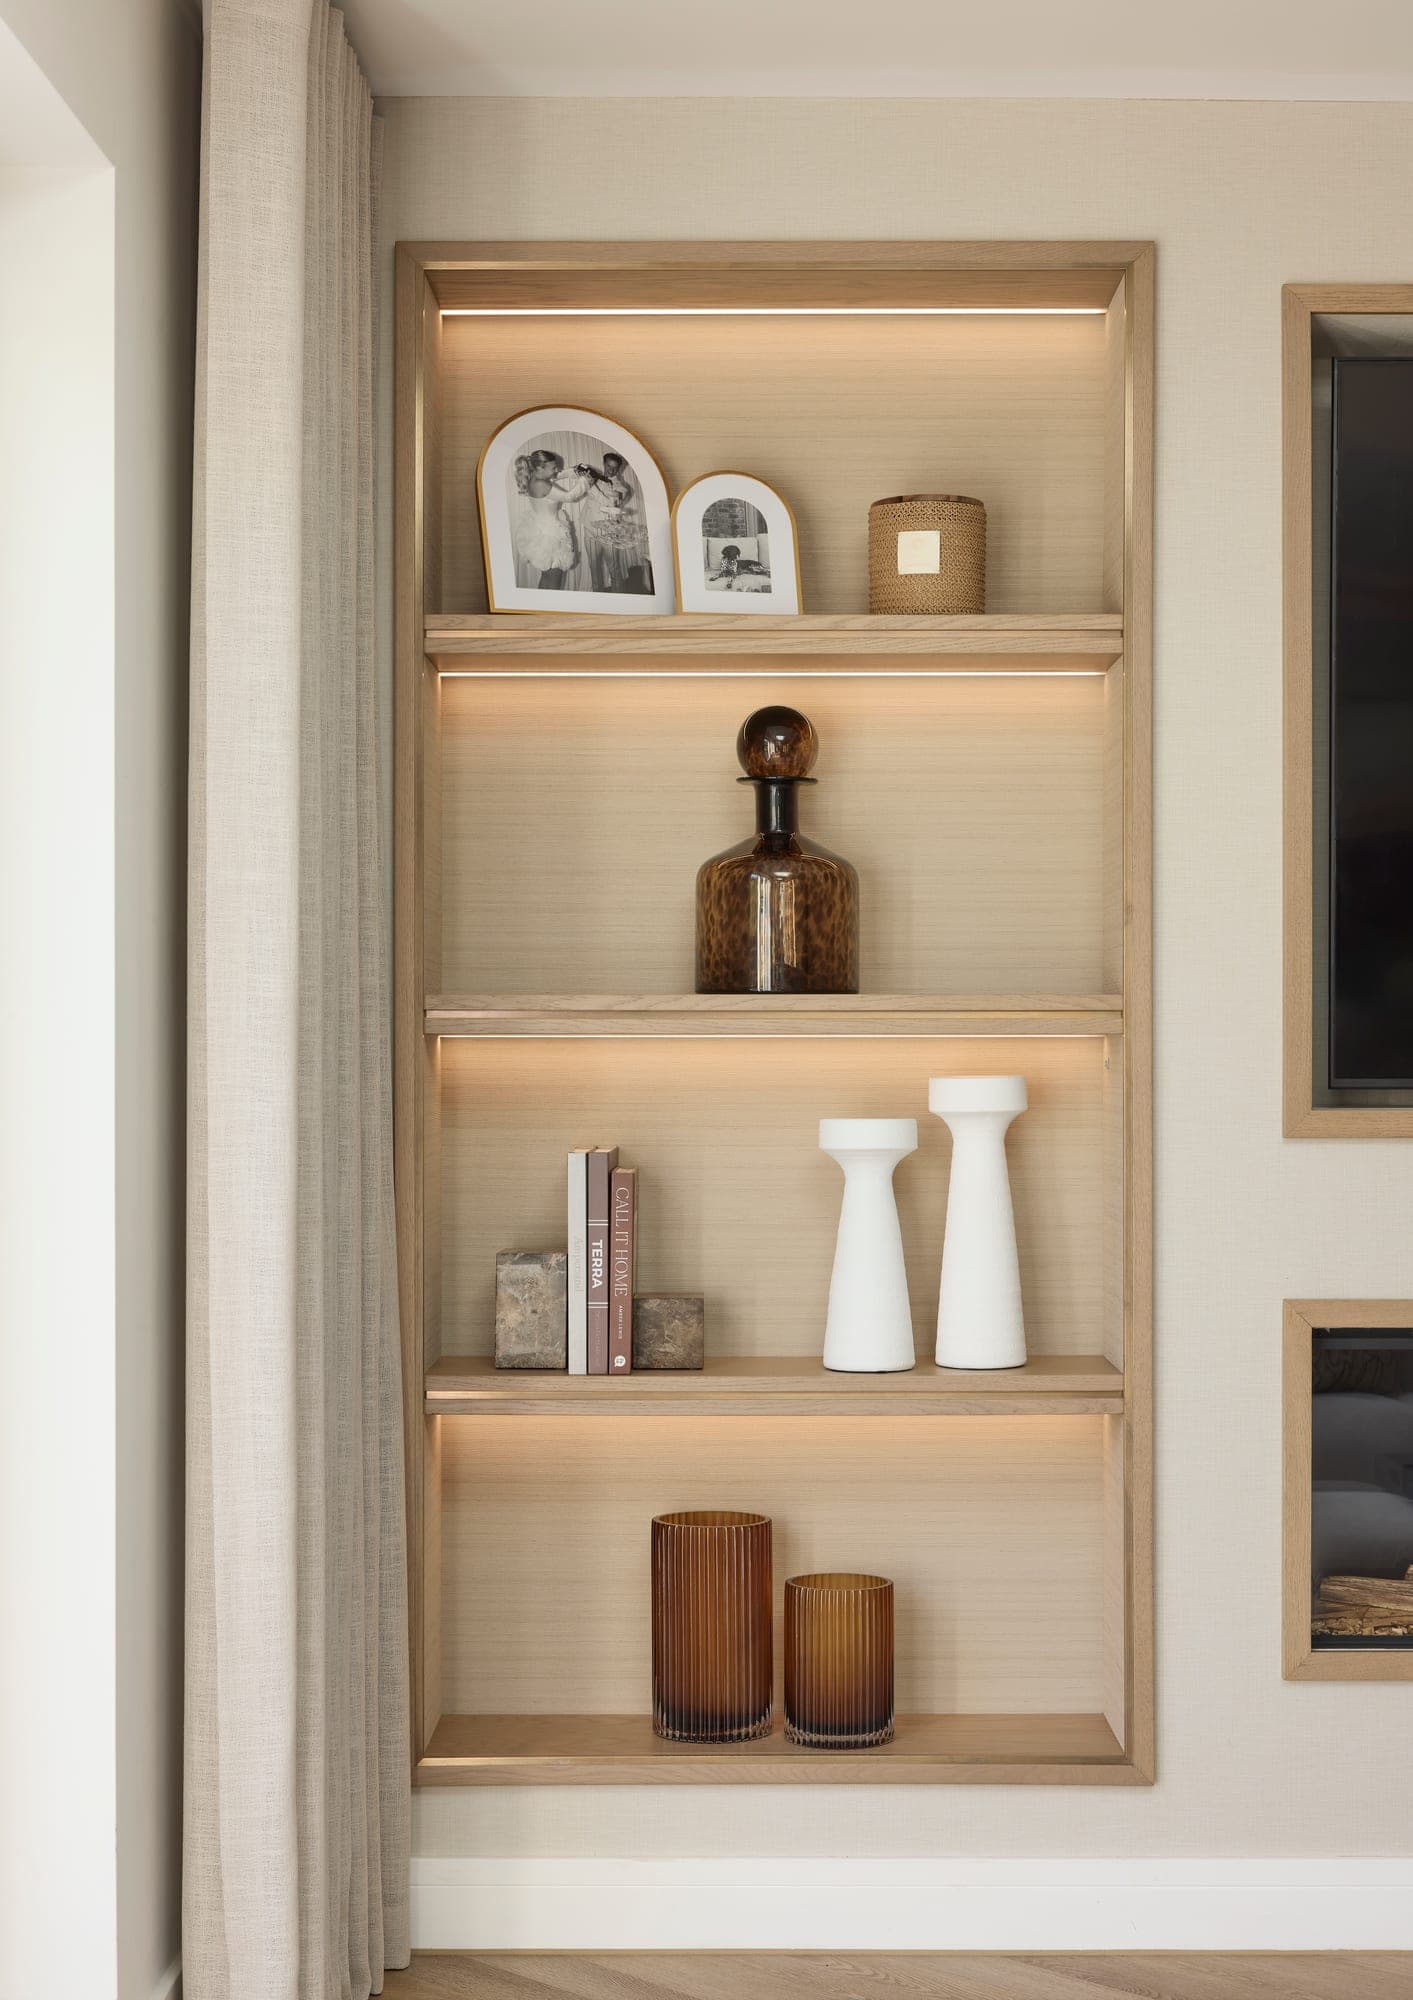
The lighting is built into the shelves themselves, which is what makes the oak glow rather than the wall behind it. With the fire lit and the shelves on, this becomes the warm end of the room on a winter evening. With everything off in daylight, it goes quiet.
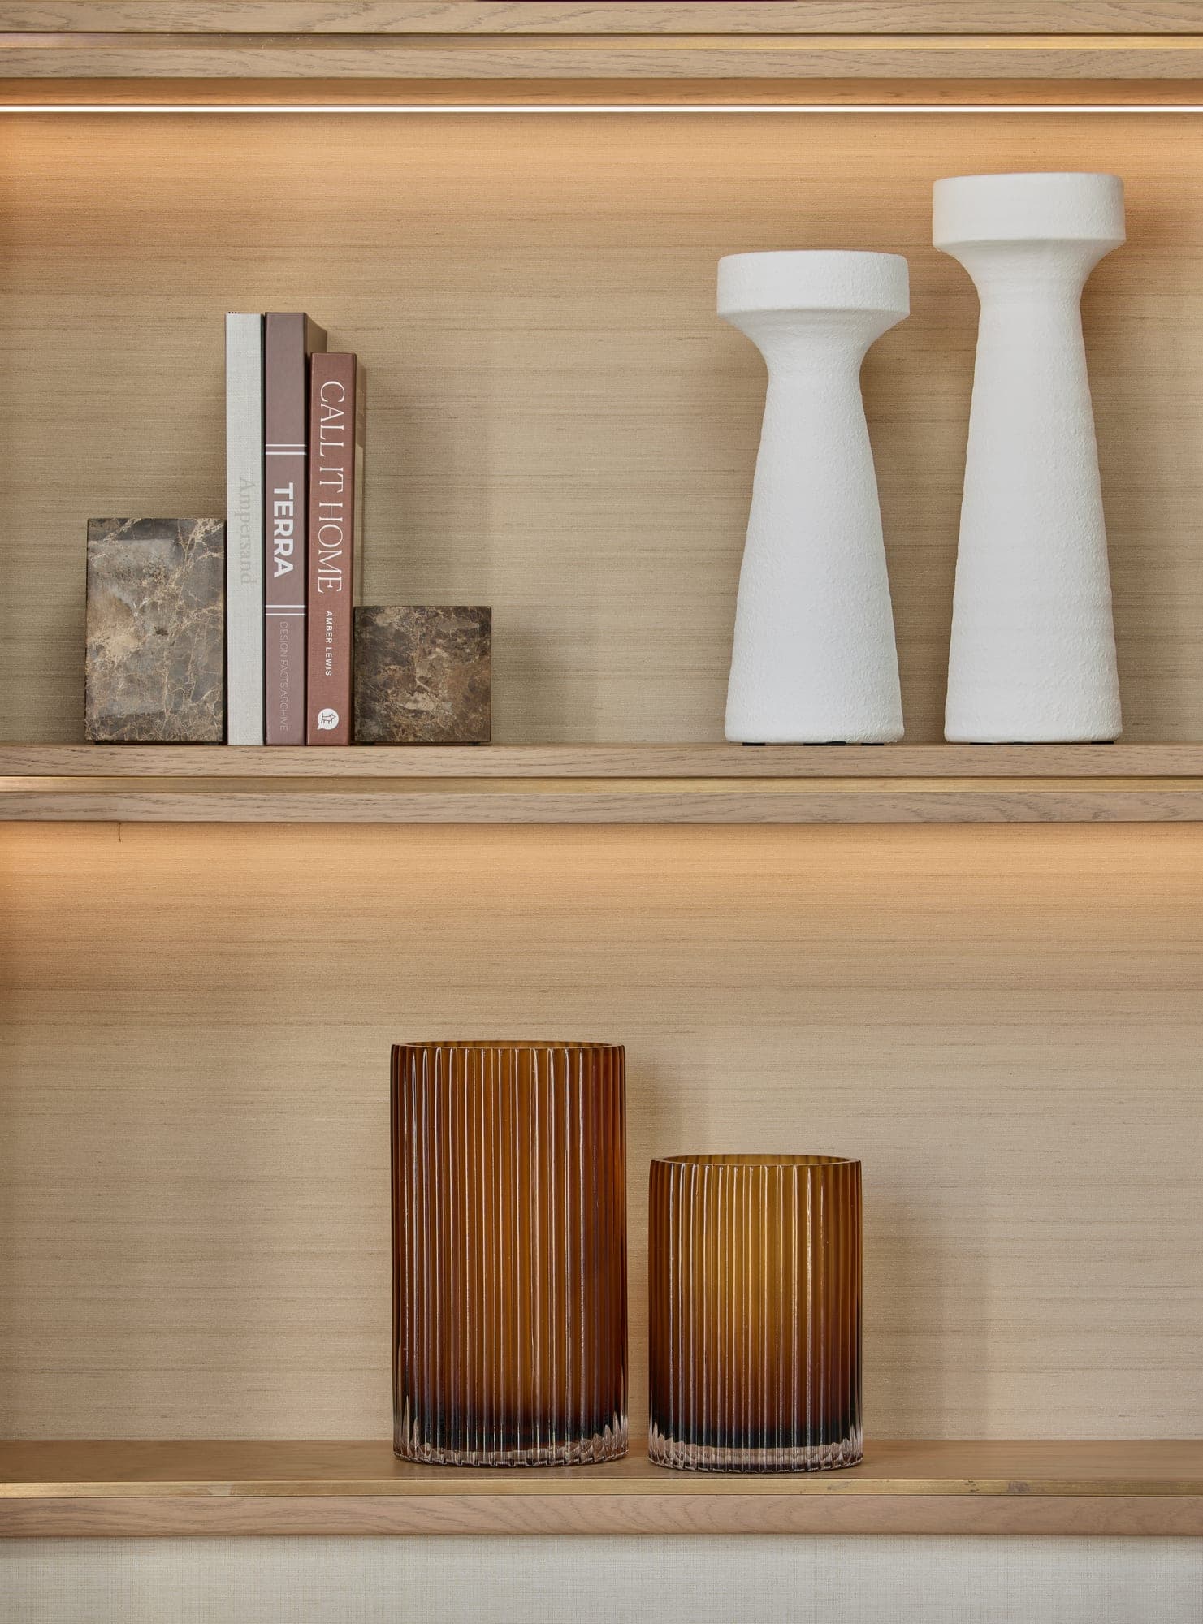
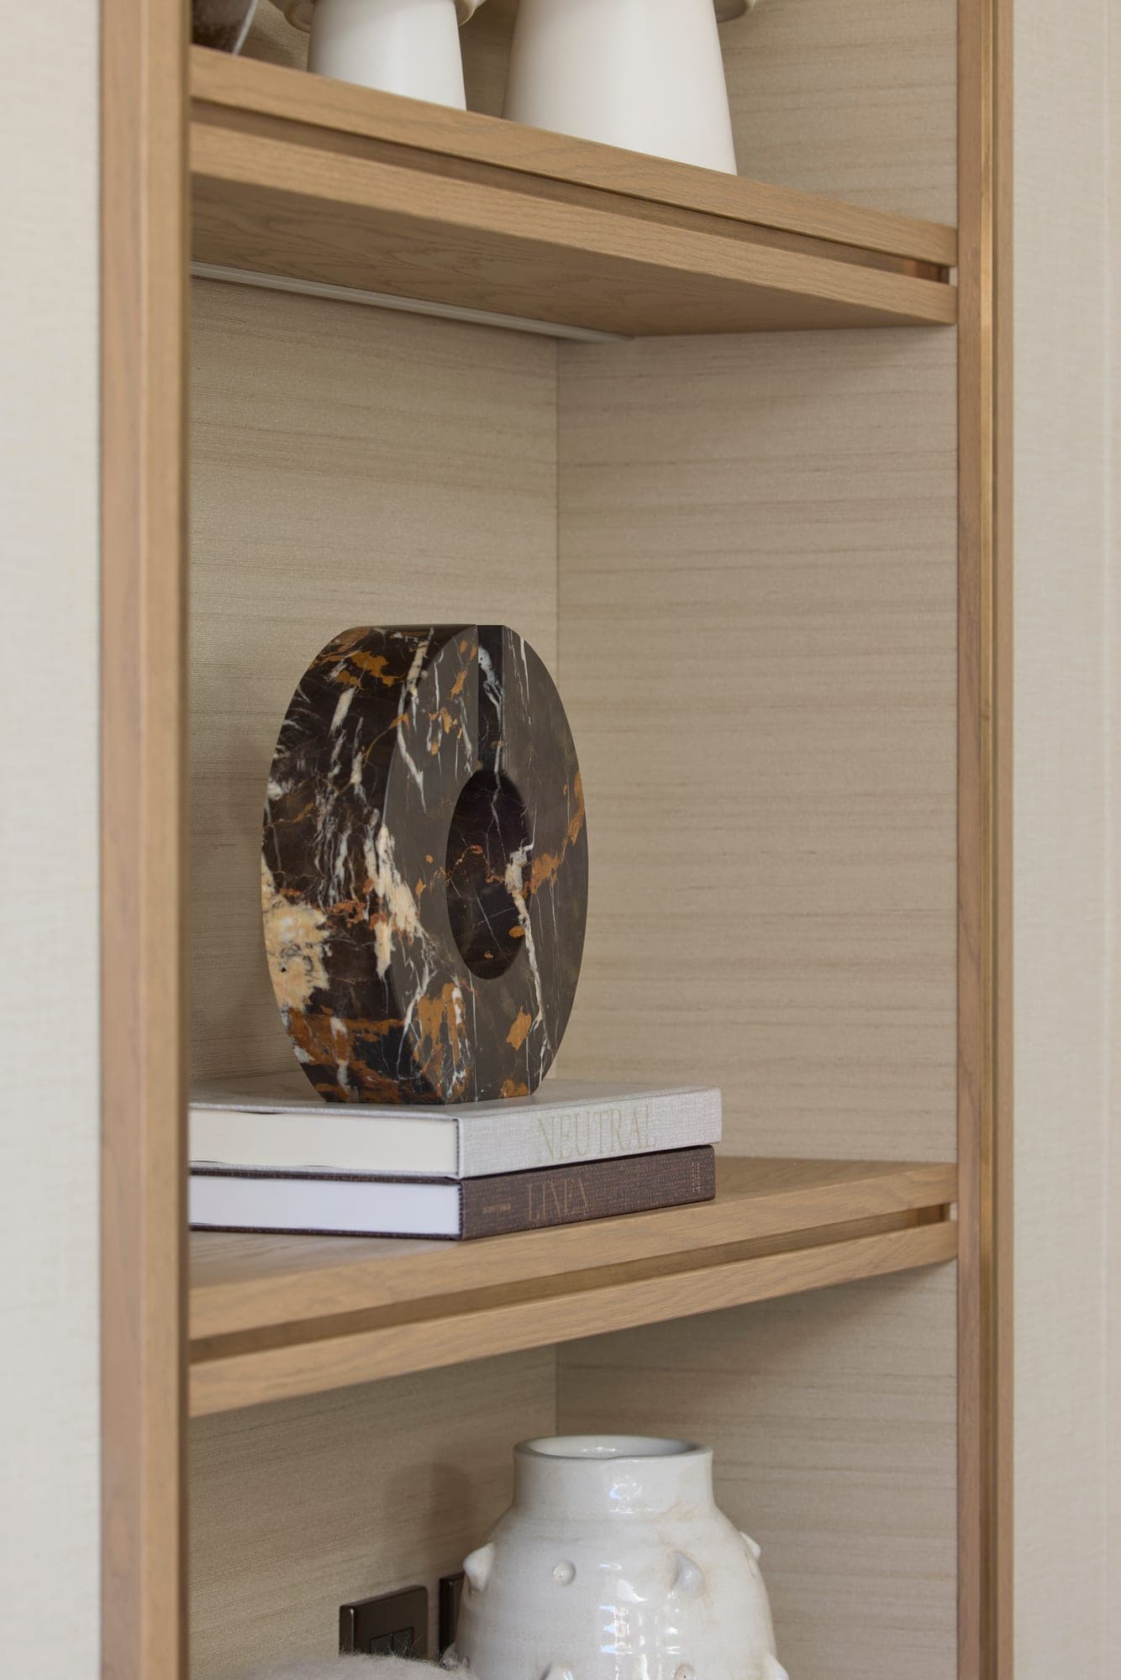
The styling
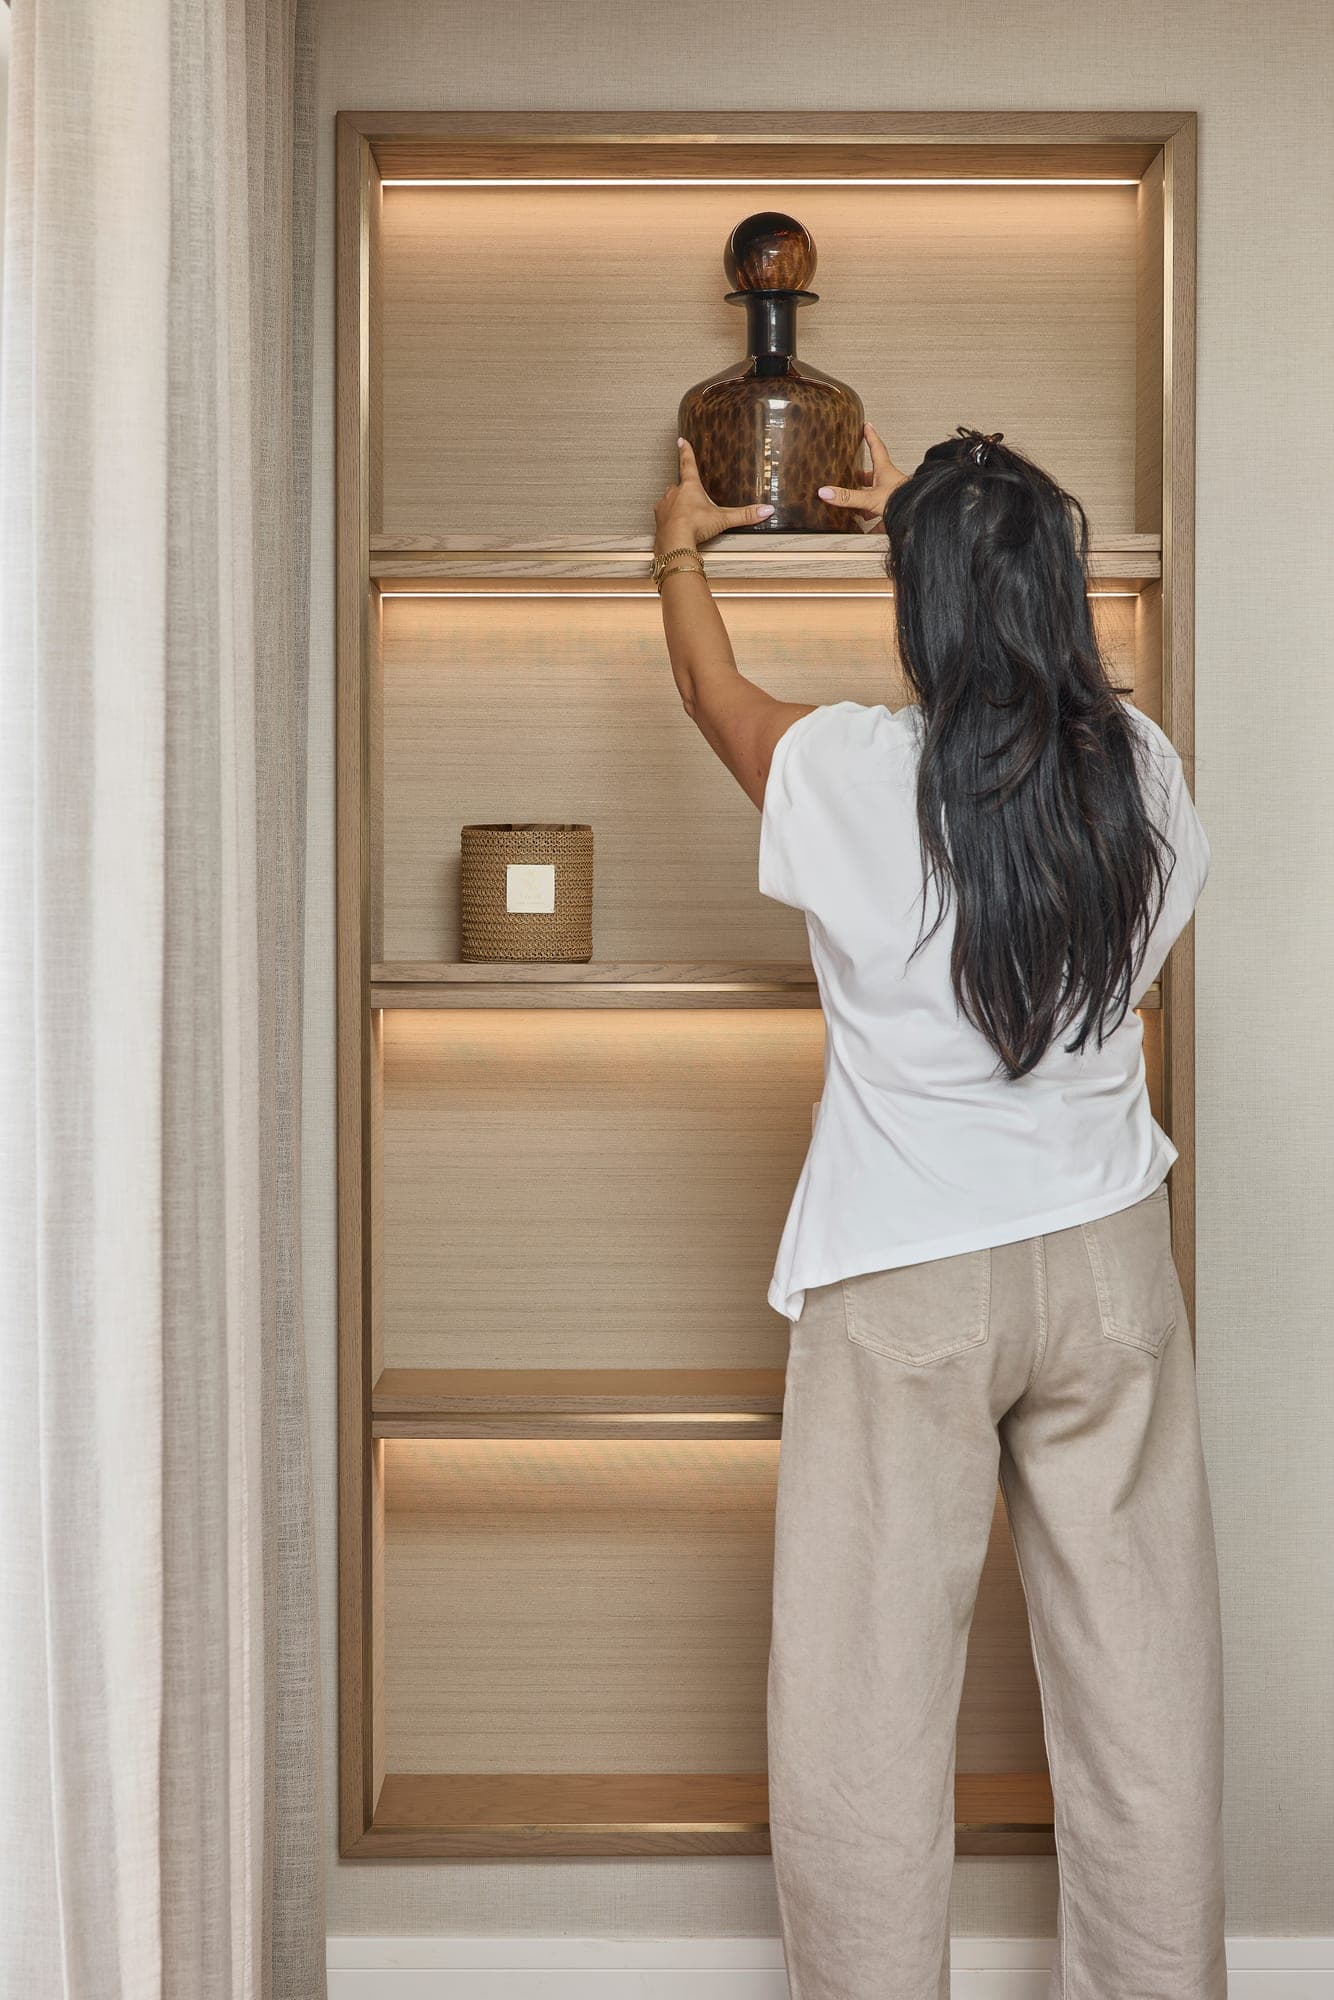
Then the part that makes it look like someone lives there. The shelves are styled with pieces from our homeware shop, Hakim & Co: fluted amber glass, a fossil marble disc, stone bookends and a pair of hand-thrown vases. Chosen for this room, and meant to be picked up and moved around rather than left untouched.